Skip main navigation
Sold for $75,000
  • $75,000

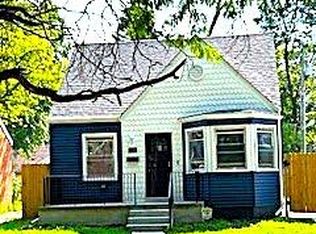
    15356 Patton St, Detroit, MI 48223

    2beds
    624sqft
    Single Family Residence
    Built in 1940
    5,227.2 Square Feet Lot
    $83,500 Zestimate®
    $120/sqft
    $1,081 Estimated rent

    Home value

    $83,500

    $69,000 - $98,000

    $1,081/mo

    Zestimate® history
    Loading
    Loading...

    Owner options

    List your home for rent

    $1,081/mo

    Rent Zestimate®

    Find your next renter with Zillow Rental Manager. Plus, with online applications, you can quickly screen prospective tenants – for free.

    Learn more

    $1,081/mo

    Rent Zestimate®

    Refinance and save

    $431/mo

    Est. payment

    Refinancing to a lower rate could help reduce your monthly payments and save thousands over the life of the loan.

    See today's rates

    $431/mo

    Est. payment

    Explore your selling options

    Work with a Zillow partner agent

    Leverage their expertise and Zillow's premium Showcase listings to get your home seen by more buyers.

    Get started

    List with your own agent

    Get your home in front of millions of buyers by listing it on Zillow.

    Learn how to do it

    Sell it yourself

    Take full control of how buyers see your home on Zillow by listing For Sale by Owner (FSBO).

    List your home

    What's special

    Modern recessed lightingBeautiful granite countertopsCentral acUpdated kitchenBrand-new windowsAll-new cabinetry
    **OFFER DEADLINE IS MONDAY, 4/7/2025 at 12pm***This property is eligible for Rehabbed and Ready Down Payment Assistance Program**! *Property renovations are underway! Submit your offer now and be ready to close once construction is complete! Welcome to this charming, newly renovated 2-bedroom, 1-bathroom home that feels almost like new! Featuring luxury vinyl tile flooring, modern recessed lighting, and central AC, this cozy home is the perfect blend of style and comfort. The updated kitchen boasts beautiful granite countertops and all-new cabinetry, ideal for home cooks and entertainers alike. With brand-new windows, electrical, and plumbing systems, you'll enjoy peace of mind knowing this home has been thoughtfully upgraded from top to bottom. Small and quaint, this gem offers modern living in a manageable space. Don’t miss out—this home won’t last long!

    Zillow last checked:

    Listing updated:

    Listed by:

    Catherine Y Brown 313-209-8082,

    Rocket Homes Real Estate LLC

    Bought with:

    Sonny Harris, 6501412810

    3Sixty5 Realty

    Source: Realcomp II,MLS#: 20240078574MLS Logo

    Facts & features

    Interior

    Bedrooms & bathrooms
    • Bedrooms: 2
    • Bathrooms: 1
    • Full bathrooms: 1
    Primary bedroom
    • Level: Entry
    • Area: 100
    • Dimensions: 10 x 10
    Bedroom
    • Level: Entry
    • Area: 90
    • Dimensions: 9 x 10
    Other
    • Level: Entry
    Kitchen
    • Level: Entry
    • Area: 110
    • Dimensions: 11 x 10
    Living room
    • Level: Entry
    • Area: 100
    • Dimensions: 10 x 10
    Heating
    • Forced Air, Natural Gas
    Cooling
    • Central Air
    Appliances
    • Included: Range Hood
    • Laundry: Gas Dryer Hookup, Washer Hookup
    Features
    • Basement: Unfinished
    • Has fireplace: No
    Interior area
    • Total interior livable area: 624 sqft
    • Finished area above ground: 624

    Property

    Parking
    • Parking features: No Garage
    Features
    • Levels: One
    • Stories: 1
    • Entry location: GroundLevelwSteps
    • Pool features: None
    Lot
    • Size: 5,227 sqft
    • Dimensions: 40.00 x 126.00
    Details
    • Parcel number: W22I103948S
    • Special conditions: Government Owned,Short Sale No
    • Other equipment: Dehumidifier

    Construction

    Type & style
    • Home type: SingleFamily
    • Architectural style: Ranch
    • Property subtype: Single Family Residence
    Materials
    • Aluminum Siding
    • Foundation: Michigan Basement
    Condition
    • New construction: No
    • Year built: 1940
    • Major remodel year: 2024
    Details
    • Warranty included: Yes

    Utilities & green energy

    • Electric: Volts 220
    • Sewer: Public Sewer, Sewer At Street
    • Water: Public, Waterat Street

    Community & neighborhood

    Security
    • Security features: Carbon Monoxide Detectors, Security System Leased
    Location
    • Region: Detroit
    • Subdivision: REDFORD MANOR NO 1 (PLATS)

    Other

    Other facts
    • Listing agreement: Exclusive Right To Sell
    • Listing terms: Cash,Conventional,FHA,Va Loan

    Price history

    DateEventPrice
    5/21/2025Sold$75,000$120/sqft
    Source: Realcomp II #20240078574 Report a problem
    4/17/2025Pending sale$75,000$120/sqft
    Source: Realcomp II #20240078574 Report a problem
    10/29/2024Listed for sale$75,000$120/sqft
    Source: Realcomp II #20240078574 Report a problem

    Public tax history

    YearProperty taxesTax assessment
    2025-- --
    2024-- --
    2023-- --
    2022-- --
    2021-- --
    2020-- --
    2019-- --
    2018-- $400
    2017-- $400 -50%
    2016$1,154 $800
    2015$1,154 +23.7%$800 -91.4%
    2013$933 -19.1%$9,328 -30.2%
    2010$1,154 $13,365 -12%
    2009-- $15,187 -13.5%
    2008-- $17,557
    2007-- $17,557 +5.5%
    2005$195 $16,642 +3%
    2004-- $16,157 +98%
    2001$531 $8,160

    Find assessor info on the county website

    Neighborhood: Brightmoor

    Nearby schools

    GreatSchools rating
    Get a cash offer in 3 minutes
    Find out how much your home could sell for in as little as 3 minutes with a no-obligation cash offer.
    Estimated market value
    $83,500
    Get a cash offer in 3 minutes
    Find out how much your home could sell for in as little as 3 minutes with a no-obligation cash offer.
    Estimated market value
    $83,500