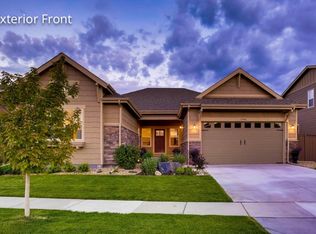
Settle into the highly sought-after community of The Gardens at Table Mountain in Golden. This beautiful home, ideally situated at the beginning of a cul-de-sac, within minutes from parks, trails, the foothills, neighborhood pool, fabulous food, breweries and all that Colorado has to offer, your oasis awaits. This captivating home seamlessly blends elegance with modern living through its open concept design. With pride of ownership, enjoy updates that grace every corner, showcasing an unmatched charm and meticulous attention to detail. From your primary bedroom, all the way to your back patio, you'll enjoy stunning Table Mountain Views. Entertain guests in your beautifully landscaped backyard, drop into downtown Golden within 10 minutes, or catch a show in downtown Denver in less than 20. Don't miss this opportunity to call Golden your home. Welcome Home! *Features: Surround Sound in Living Room, Wired for Surround Sound in Backyard, Gas Line Outside, Unfinished basement, but Fully Carpeted, Rough in for 3/4 Bathroom in Basement, Interconnect Pipe in Attic to Basement, Under Cabinet Kitchen Lighting, 5" Baseboards, Extended Rear Patio, Laundry Sink with Base Cabinets. *Included: Patio Shed, Garage Shelving, Garage Refrigerator, Grill, Patio Furniture Negotiable.
Sold for $1,125,000
$1,125,000
15356 W 51st Avenue, Golden, CO 80403
5beds
4,298sqft
Single Family Residence
Built in 2017
8,102 Square Feet Lot
$1,123,900 Zestimate®
$262/sqft
$5,370 Estimated rent
Home value
$1,123,900
$1.07M - $1.18M
$5,370/mo
Zestimate® history
Owner options
List your home for rent
$5,370/mo
Rent Zestimate®
Find your next renter with Zillow Rental Manager. Plus, with online applications, you can quickly screen prospective tenants – for free.
$5,370/mo
Rent Zestimate®
Refinance and save
$6,617/mo
Est. payment
Refinancing to a lower rate could help reduce your monthly payments and save thousands over the life of the loan.
$6,617/mo
Est. payment
Explore your selling options
Work with a Zillow partner agent
Leverage their expertise and Zillow's premium Showcase listings to get your home seen by more buyers.
Get startedList with your own agent
Get your home in front of millions of buyers by listing it on Zillow.
Learn how to do itSell it yourself
Take full control of how buyers see your home on Zillow by listing For Sale by Owner (FSBO).
List your homeWhat's special
Modern livingOpen concept designBack patioSurround soundFabulous foodLaundry sinkGarage refrigerator
Zillow last checked:
Listing updated:
Listed by:
Vicki Zeeb 303-549-6203 vicki.zeeb@outlook.com,
Coldwell Banker Realty 24
Bought with:
Malisa Miller Eakins, 40041177
West and Main Homes Inc
Kari Lundberg, 40042352
West and Main Homes Inc
Source: REcolorado as distributed by MLS GRID,MLS#: 3912394
Facts & features
Interior
Bedrooms & bathrooms
- Bedrooms: 5
- Bathrooms: 3
- Full bathrooms: 3
- Main level bathrooms: 1
- Main level bedrooms: 1
Primary bedroom
- Description: Beautiful Primary Suite With Table Mountain Views And Large Attached Bath.
- Level: Upper
Bedroom
- Description: Secondary Bedroom With Walk-In Closet. Currently Used As An Extra Lounge Area.
- Level: Upper
Bedroom
- Description: Secondary Bedroom Walk-In Closet.
- Level: Upper
Bedroom
- Description: Secondary Bedroom With Walk-In Closet And Table Mountain Views.
- Level: Upper
Bedroom
- Description: Secondary Bedroom Off Main Floor That Overlooks The Backyard.
- Level: Main
Primary bathroom
- Description: Large Attached Bath With Two Walk-In Closets. Two Separate Sink Areas That Are Separated By Bath. Large Primary Shower. Table Mountain Views.
- Level: Upper
Bathroom
- Description: Double Vanity, Full Bath.
- Level: Upper
Bathroom
- Description: Secondary Bedroom Off Main Floor Next To Secondary Bedroom
- Level: Main
Office
- Description: Large Office Secluded From Main Area With Natural Light.
- Level: Main
Heating
- Forced Air
Cooling
- Central Air
Appliances
- Included: Dishwasher, Disposal, Double Oven, Dryer, Microwave, Refrigerator, Washer
Features
- Ceiling Fan(s), Five Piece Bath, High Ceilings, Kitchen Island, Open Floorplan, Pantry, Primary Suite, Walk-In Closet(s)
- Flooring: Carpet, Tile, Vinyl, Wood
- Basement: Unfinished
- Number of fireplaces: 1
- Fireplace features: Electric
Interior area
- Total structure area: 4,298
- Total interior livable area: 4,298 sqft
- Finished area above ground: 3,103
- Finished area below ground: 0
Property
Parking
- Total spaces: 3
- Parking features: Garage - Attached
- Attached garage spaces: 3
Features
- Levels: Two
- Stories: 2
- Patio & porch: Patio
- Exterior features: Private Yard
- Fencing: Full
Lot
- Size: 8,102 Square Feet
- Features: Cul-De-Sac, Irrigated, Landscaped, Sprinklers In Front, Sprinklers In Rear
Details
- Parcel number: 460941
- Special conditions: Standard
Construction
Type & style
- Home type: SingleFamily
- Property subtype: Single Family Residence
Materials
- Frame
- Roof: Composition
Condition
- Updated/Remodeled
- Year built: 2017
Utilities & green energy
- Sewer: Public Sewer
- Water: Public
Community & HOA
Community
- Security: Carbon Monoxide Detector(s), Smoke Detector(s), Video Doorbell
- Subdivision: Gardens At Table Mountain
HOA
- Has HOA: Yes
- Amenities included: Park, Playground, Pool
- Services included: Maintenance Grounds, Recycling, Trash
- HOA fee: $57 monthly
- HOA name: Advanced HOA
- HOA phone: 303-482-2213
Location
- Region: Golden
Financial & listing details
- Price per square foot: $262/sqft
- Tax assessed value: $1,042,068
- Annual tax amount: $7,383
- Date on market: 8/17/2023
- Listing terms: Cash,Conventional,FHA,Jumbo,VA Loan
- Exclusions: Seller Personal Property
- Ownership: Individual
- Road surface type: Paved
Price history
| Date | Event | Price |
|---|---|---|
| 10/5/2023 | Sold | $1,125,000+81.9%$262/sqft |
Source:  REcolorado as distributed by MLS GRID #3912394 Report a problem REcolorado as distributed by MLS GRID #3912394 Report a problem | ||
| 9/6/2016 | Sold | $618,380$144/sqft |
Source: Public Record Report a problem | ||
Public tax history
| Year | Property taxes | Tax assessment |
|---|---|---|
| 2025 | $9,128 +2.9% | $65,130 -0.9% |
| 2024 | $8,871 +20.1% | $65,747 |
| 2023 | $7,383 -2.1% | $65,747 +33.2% |
| 2022 | $7,545 +6.1% | $49,373 -2.8% |
| 2021 | $7,112 | $50,795 +7.6% |
| 2020 | $7,112 -5.2% | $47,214 |
| 2019 | $7,504 +15.3% | $47,214 +16.9% |
| 2018 | $6,510 | $40,372 |
| 2017 | $6,510 +108.2% | $40,372 +95.3% |
| 2016 | $3,127 -0.5% | $20,674 |
| 2015 | $3,142 +217.1% | $20,674 +223.6% |
| 2014 | $991 | $6,389 |
Find assessor info on the county website
Neighborhood: 80403
Nearby homes
- $1,050,1002 bd3 ba4.2k sqft15346 W 51st Ave, Golden, CO 80403Off Market
- $1,005,1003 bd4 ba2.1k sqft15376 W 51st Ave, Golden, CO 80403Off Market
- $1,092,7003 bd3 ba4.4k sqft15448 W 50th Ave, Golden, CO 80403Off Market
- $976,3002 bd3 ba2.1k sqft15377 W 50th Pl, Golden, CO 80403Off Market
- $1,089,0005 bd5 ba4.2k sqft15336 W 51st Ave, Golden, CO 80403Off Market
- $1,061,3004 bd4 ba4.4k sqft15357 W 50th Pl, Golden, CO 80403Off Market
- $1,106,3003 bd4 ba2.2k sqft15397 W 50th Pl, Golden, CO 80403Off Market
- $991,5003 bd3 ba2.4k sqft15426 W 51st Ave, Golden, CO 80403Off Market
Nearby schools
GreatSchools rating
- 8/10Fairmount Elementary SchoolGrades: K-5Distance: 0.3 mi
- 7/10Drake Junior High SchoolGrades: 6-8Distance: 1.6 mi
- 7/10Arvada West High SchoolGrades: 9-12Distance: 2.8 mi
Schools provided by the listing agent
- Elementary: Fairmount
- Middle: Drake
- High: Arvada West
- District: Jefferson County R-1
Source: REcolorado as distributed by MLS GRID. This data may not be complete. We recommend contacting the local school district to confirm school assignments for this home.
Get a cash offer in 3 minutes
Find out how much your home could sell for in as little as 3 minutes with a no-obligation cash offer.
Estimated market value
$1,123,900
Get a cash offer in 3 minutes
Find out how much your home could sell for in as little as 3 minutes with a no-obligation cash offer.
Estimated market value
$1,123,900
- Colorado
- Jefferson County
- Golden
- 80403
- 15356 W 51st Avenue
Nearby cities
Nearby neighborhoods
Nearby zip codes
Other Golden Topics
