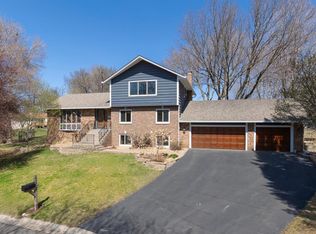
Welcome to 15357 Village Woods Drive, a beautiful home on a desirable corner lot in the heart of Eden Prairie, offering easy access to Highways 5 and 212 and just minutes from the city's central hub of shopping, dining, and everyday conveniences. The exterior features maintenance-free siding, a three-car garage, and beautifully landscaped gardens that create inviting curb appeal. Inside, the main level has been thoughtfully updated with new plank flooring and a large, remodeled kitchen featuring extensive floor-to-ceiling cabinetry with pull-out shelving, a recycling center, broom closet, coffee bar, buffet with lighting and glass shelving, under-cabinet lighting, and a generous breakfast bar with additional storage. The main level also includes a remodeled bathroom, a cozy family room with a fireplace and bay window, and a sun-filled three-season porch with updated windows, a gas stove fireplace, and walkout access to the deck and patio that is perfect for relaxing or entertaining. The upper level offers four bedrooms, all with generous closet space, including a spacious primary suite with vaulted ceilings, beautiful wood beams, a fireplace, built-in bookcases, two walk-in closets, one impressively large, and an ensuite bath ready for your personal design vision. A well-sized full bathroom with a double vanity and a linen closet completes the upper level. The walkout lower-level offers exceptional versatility, with a second family room anchored by a third fireplace, a built-in wet bar, a remodeled bathroom, abundant storage under the stairs and between the living areas, and an amusement room currently used as a bedroom. This home offers space, warmth, and flexibility across all three levels, and is ready to welcome its next owners.
Closed
$630,000
15357 Village Woods Dr, Eden Prairie, MN 55347
4beds
3,588sqft
Single Family
Built in 1979
0.36 Acres Lot
$631,200 Zestimate®
$176/sqft
$4,381 Estimated rent
Home value
$631,200
$587,000 - $682,000
$4,381/mo
Zestimate® history
Owner options
List your home for rent
$4,381/mo
Rent Zestimate®
Find your next renter with Zillow Rental Manager. Plus, with online applications, you can quickly screen prospective tenants – for free.
$4,381/mo
Rent Zestimate®
Refinance and save
$4,038/mo
Est. payment
Refinancing to a lower rate could help reduce your monthly payments and save thousands over the life of the loan.
$4,038/mo
Est. payment
Explore your selling options
Work with a Zillow partner agent
Leverage their expertise and Zillow's premium Showcase listings to get your home seen by more buyers.
Get startedList with your own agent
Get your home in front of millions of buyers by listing it on Zillow.
Learn how to do itSell it yourself
Take full control of how buyers see your home on Zillow by listing For Sale by Owner (FSBO).
List your homeWhat's special
Three-car garageNew plank flooringGas stove fireplaceBeautiful wood beamsMaintenance-free sidingLarge remodeled kitchenBuilt-in bookcases
Zillow last checked:
Listing updated:
Listed by:
Cindy A Bramwell 612-483-8438,
Edina Realty, Inc.
Bought with:
Kerby & Cristina Real Estate Experts
RE/MAX Results
Mariam Alkaabi
Source: NorthstarMLS as distributed by MLS GRID,MLS#: 7014147
Facts & features
Interior
Bedrooms & bathrooms
- Bedrooms: 4
- Bathrooms: 4
- Full bathrooms: 2
- 3/4 bathrooms: 1
- 1/2 bathrooms: 1
Bedroom
- Level: Upper
- Area: 264 Square Feet
- Dimensions: 12x22
Bedroom 2
- Level: Upper
- Area: 145.2 Square Feet
- Dimensions: 12.1x12
Bedroom 3
- Level: Upper
- Area: 169.4 Square Feet
- Dimensions: 14x12.1
Bedroom 4
- Level: Upper
- Area: 118.29 Square Feet
- Dimensions: 10.11x11.7
Deck
- Level: Main
- Area: 193.8 Square Feet
- Dimensions: 19x10.2
Dining room
- Level: Main
- Area: 123.76 Square Feet
- Dimensions: 11.9x10.4
Family room
- Level: Main
- Area: 270 Square Feet
- Dimensions: 22.5x12
Family room
- Level: Lower
- Area: 227.91 Square Feet
- Dimensions: 21.3x10.7
Foyer
- Level: Main
- Area: 47.7 Square Feet
- Dimensions: 5.3x9
Kitchen
- Level: Main
- Area: 299.88 Square Feet
- Dimensions: 11.9x25.2
Living room
- Level: Main
- Area: 209.3 Square Feet
- Dimensions: 16.10x13
Porch
- Level: Main
- Area: 203.52 Square Feet
- Dimensions: 12.8x15.9
Recreation room
- Level: Lower
- Area: 276 Square Feet
- Dimensions: 11.5x24
Heating
- Forced Air, Fireplace(s)
Cooling
- Central Air
Appliances
- Included: Dishwasher, Dryer, Gas Water Heater, Microwave, Range, Refrigerator, Stainless Steel Appliance(s), Washer
- Laundry: In Basement, Laundry Closet
Features
- Basement: Block,Daylight,Drain Tiled,Finished,Full,Sump Basket,Sump Pump,Walk-Out Access
- Number of fireplaces: 4
- Fireplace features: Brick, Circulating, Family Room, Fireplace Footings, Free Standing, Gas, Primary Bedroom, Wood Burning
Interior area
- Total structure area: 3,588
- Total interior livable area: 3,588 sqft
- Finished area above ground: 2,472
- Finished area below ground: 932
Property
Parking
- Total spaces: 3
- Parking features: Attached, Asphalt, Garage Door Opener
- Attached garage spaces: 3
- Has uncovered spaces: Yes
Accessibility
- Accessibility features: None
Features
- Levels: Two
- Stories: 2
- Patio & porch: Deck, Front Porch, Patio, Porch, Rear Porch
- Pool features: None
- Fencing: None
Lot
- Size: 0.36 Acres
- Features: Corner Lot, Irregular Lot, Tree Coverage - Medium
Details
- Foundation area: 1116
- Parcel number: 1611622340017
- Zoning description: Residential-Single Family
Construction
Type & style
- Home type: SingleFamily
- Property subtype: Single Family
Materials
- Roof: Age Over 8 Years,Asphalt,Pitched
Condition
- New construction: No
- Year built: 1979
Utilities & green energy
- Electric: Circuit Breakers, Power Company: Xcel Energy
- Gas: Natural Gas
- Sewer: City Sewer/Connected
- Water: City Water/Connected
- Utilities for property: Underground Utilities
Community & HOA
Community
- Subdivision: Red Rock Hills 3rd Add
HOA
- Has HOA: No
Location
- Region: Eden Prairie
Financial & listing details
- Price per square foot: $176/sqft
- Tax assessed value: $557,900
- Annual tax amount: $7,098
- Date on market: 2/4/2026
- Cumulative days on market: 20 days
- Road surface type: Paved
Price history
| Date | Event | Price |
|---|---|---|
| 3/30/2026 | Sold | $630,000-5.3%$176/sqft |
Source:  NorthstarMLS as distributed by MLS GRID #7014147 Report a problem NorthstarMLS as distributed by MLS GRID #7014147 Report a problem | ||
| 2/24/2026 | Pending sale | $665,000$185/sqft |
Source: NorthstarMLS as distributed by MLS GRID #7014147 Report a problem | ||
| 2/4/2026 | Listed for sale | $665,000+94%$185/sqft |
Source: NorthstarMLS as distributed by MLS GRID #7014147 Report a problem | ||
| 5/19/2004 | Sold | $342,700+24.6%$96/sqft |
Source: Public Record Report a problem | ||
| 10/27/1998 | Sold | $275,000$77/sqft |
Source: Public Record Report a problem | ||
Public tax history
| Year | Property taxes | Tax assessment |
|---|---|---|
| 2025 | $6,287 +0.8% | $557,900 +7% |
| 2024 | $6,236 -0.4% | $521,500 -4% |
| 2023 | $6,259 +14.9% | $543,200 +0.3% |
| 2022 | $5,449 +6.8% | $541,400 +22.3% |
| 2021 | $5,101 -6.2% | $442,700 +6.1% |
| 2020 | $5,439 +6.6% | $417,400 -3% |
| 2019 | $5,101 -6.2% | $430,400 +4% |
| 2018 | $5,439 +6.9% | $413,900 +8.1% |
| 2017 | $5,089 +0.7% | $382,900 |
| 2016 | $5,055 -0.8% | $382,900 +10.6% |
| 2015 | $5,096 +7.1% | $346,300 +5% |
| 2014 | $4,759 +6.5% | $329,900 +3% |
| 2013 | $4,468 -1% | $320,400 -3.2% |
| 2012 | $4,512 +0% | $331,100 -3% |
| 2011 | $4,511 +4.9% | $341,200 -2.8% |
| 2010 | $4,302 +2.9% | $351,000 -2% |
| 2009 | $4,180 -1.1% | $358,100 +1.8% |
| 2006 | $4,226 +6.1% | $351,900 +5.1% |
| 2005 | $3,984 +6.5% | $334,800 +7% |
| 2004 | $3,740 -0.2% | $313,000 +7.6% |
| 2002 | $3,748 -40.8% | $290,800 |
| 2001 | $6,334 | -- |
Find assessor info on the county website
Neighborhood: 55347
Nearby homes
- $--1 bd1 ba835 sqft15357 Village Woods Dr #1, Eden Prairie, MN 55347Off Market

- $485,0004 bd2 ba2.1k sqft15330 Village Woods Dr, Eden Prairie, MN 55347Sold

- $528,1004 bd2 ba2.4k sqft15373 Village Woods Dr, Eden Prairie, MN 55347Off Market
- $711,0006 bd4 ba3.8k sqft15361 Village Woods Dr, Eden Prairie, MN 55347Sold
- $545,1004 bd3 ba2k sqft15365 Village Woods Dr, Eden Prairie, MN 55347Off Market
- $640,9004 bd3 ba3.6k sqft8421 Savannah Chace, Eden Prairie, MN 55347Off Market
- $700,0005 bd4 ba3.6k sqft15327 Village Woods Dr, Eden Prairie, MN 55347Sold
- $525,1004 bd3 ba1.3k sqft15369 Village Woods Dr, Eden Prairie, MN 55347Off Market
Nearby schools
GreatSchools rating
- 8/10Cedar Ridge Elementary SchoolGrades: PK-5Distance: 1.1 mi
- 7/10Central Middle SchoolGrades: 6-8Distance: 0.6 mi
- 10/10Eden Prairie High SchoolGrades: 9-12Distance: 1.9 mi
Get a cash offer in 3 minutes
Find out how much your home could sell for in as little as 3 minutes with a no-obligation cash offer.
Estimated market value
$631,200
Get a cash offer in 3 minutes
Find out how much your home could sell for in as little as 3 minutes with a no-obligation cash offer.
Estimated market value
$631,200
- Minnesota
- Hennepin County
- Eden Prairie
- 55347
- 15357 Village Woods Dr
Nearby cities
Nearby zip codes
Other Eden Prairie Topics
