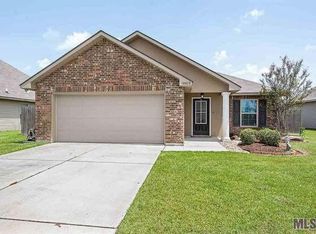
Welcome home to this charming 3-bedroom, 2-bath residence situated on a lovely lot. The living room features soaring ceilings and a bank of windows that frame views of the oversized back patio perfect for enjoying fall gatherings. The open, split floor plan is enhanced by a warm paint palette throughout. The kitchen is a standout with ample counter space, a convenient snack bar, and a fantastic pantry. The dining area includes a door leading to the back patio and yard. The primary suite offers a thoughtfully designed en-suite bathroom with vanity, separate shower, soaking tub, and a spacious walk-in closet. The garage is equipped with a mini-split unit, making it ideal for projects or additional activities. Located in an excellent school district and requiring no flood insurance, this home is a great find. Contact us today to schedule your private showing! Refrigerator, washer, dryer, and security cameras included with the lease.
House for rent
$2,100/moFees may apply
15359 Mossystone Dr, Prairieville, LA 70769
3beds
1,463sqft
Price may not include required fees and charges. Learn more|
Singlefamily
Available now
Cats, dogs OK
Air conditioner, central air
Electric dryer hookup laundry
2 Parking spaces parking
Central, electric
What's special
Separate showerOpen split floor planSpacious walk-in closetFantastic pantrySoaking tubSoaring ceilingsWarm paint palette throughout
- 22 days |
- -- |
- -- |
Zillow last checked:
Listing updated:
Travel times

Let’s turn your rent into credit progress
Build credit history with every on-time payment and get credit for the payment you’re already making.
Facts & features
Interior
Bedrooms & bathrooms
- Bedrooms: 3
- Bathrooms: 2
- Full bathrooms: 2
Rooms
- Room types: Bedroom, Dining Room, Foyer, Kitchen, Living Room, Primary Bedroom
Heating
- Central, Electric
Cooling
- Air Conditioner, Central Air
Appliances
- Included: Dishwasher, Dryer, Garbage Disposal, Range Oven, Refrigerator, Stove, Washer
- Laundry: Electric Dryer Hookup, In Unit, Inside, Laundry Room, Washer Hookup, Washer/Dryer Con Elec
Features
- Bar, Breakfast Bar, Ceiling Fan(s), Elec Stove Con, Walk In Closet
- Flooring: Laminate
Interior area
- Total interior livable area: 1,463 sqft
Property
Parking
- Total spaces: 2
- Details: Contact manager
Features
- Stories: 1
- Exterior features: Elec Stove Con, Playground, Walk In Closet
Details
- Parcel number: 20035583
Construction
Type & style
- Home type: SingleFamily
- Property subtype: SingleFamily
Condition
- Year built: 2017
Community & HOA
Community
- Features: Park, Playground
HOA
- Amenities included: Park, Playground
Location
- Region: Prairieville
Financial & listing details
- Lease term: 12 Months
Nearby apartments for rent

Price history
| Date | Event | Price |
|---|---|---|
| 7/23/2026 | Listed for rent | $2,100$1/sqft |
Source: ROAM MLS #2026013510 Report a problem | ||
| 1/9/2025 | Sold | -- |
Source:  ROAM MLS #2024017362 Report a problem ROAM MLS #2024017362 Report a problem | ||
| 12/9/2024 | Pending sale | $240,000$164/sqft |
Source: ROAM MLS #2024017362 Report a problem | ||
| 10/26/2024 | Price change | $240,000-3.2%$164/sqft |
Source: ROAM MLS #2024017362 Report a problem | ||
| 10/8/2024 | Price change | $248,000-0.8%$170/sqft |
Source: ROAM MLS #2024017362 Report a problem | ||
| 9/23/2024 | Price change | $250,000-3.8%$171/sqft |
Source: ROAM MLS #2024017362 Report a problem | ||
| 9/15/2024 | Listed for sale | $260,000+34.7%$178/sqft |
Source: ROAM MLS #2024017362 Report a problem | ||
| 10/25/2019 | Sold | -- |
Source: ROAM MLS #2019015108 Report a problem | ||
| 9/20/2019 | Pending sale | $193,000$132/sqft |
Source: The Dowden Group #2019015108 Report a problem | ||
| 8/29/2019 | Listed for sale | $193,000$132/sqft |
Source: The Dowden Group #2019015108 Report a problem | ||
Neighborhood: 70769
Nearby schools
GreatSchools rating
- 10/10Galvez Primary SchoolGrades: PK-5Distance: 0.6 mi
- 7/10Galvez Middle SchoolGrades: 6-8Distance: 1.6 mi
- NAPrairieville High SchoolGrades: 9-12Distance: 3 mi