Highly desirable one story, one owner, ranch cluster home in Ashley Oaks**High volume ceilings throughout, lots of windows and wide open living space**Kitchen updates include additional cabinets and counter space, beautiful granite counters, stone backsplash and undermount lighting**All of the appliances are newer (washer and dryer too)**French doors off the kitchen lead to a large tiled four-season room**Off the foyer is an office/den that could be used as a third bedroom as it has a closet**HVAC and the hot water tank were replaced in 2024**There is plenty of room in the oversized garage for you vehicles and "toys"**Keeping the lawn green will be a breeze with the sprinkler system**Enjoy the privacy on the stamped concrete patio in the sun or shade with the new retractable awning (2024) Roof is approximately 15 years old**Low quarterly HOA fees are $450**All this home needs is some interior paint**
Closed
$375,000
15359 Oak Hollow Ln, Strongsville, OH 44149
3beds
1,929sqft
Multi Family, Single Family Residence
Built in 2000
6,324 Square Feet Lot
$395,500 Zestimate®
$194/sqft
$2,684 Estimated rent
Home value
$395,500
$364,000 - $431,000
$2,684/mo
Zestimate® history
Owner options
List your home for rent
$2,684/mo
Rent Zestimate®
Find your next renter with Zillow Rental Manager. Plus, with online applications, you can quickly screen prospective tenants – for free.
$2,684/mo
Rent Zestimate®
Refinance and save
$3,107/mo
Est. payment
Refinancing to a lower rate could help reduce your monthly payments and save thousands over the life of the loan.
$3,107/mo
Est. payment
Explore your selling options
Work with a Zillow partner agent
Leverage their expertise and Zillow's premium Showcase listings to get your home seen by more buyers.
Get startedList with your own agent
Get your home in front of millions of buyers by listing it on Zillow.
Learn how to do itSell it yourself
Take full control of how buyers see your home on Zillow by listing For Sale by Owner (FSBO).
List your homeWhat's special
Zillow last checked:
Listing updated:
Listed by:
Santina Saporito santinasells@outlook.com440-521-7800,
EXP Realty, LLC.,
Ben Murphy 440-865-0255,
EXP Realty, LLC.
Bought with:
Lindsey Rose, 2017001928
Real of Ohio
Source: MLS Now,MLS#: 5063798 Originating MLS: Akron Cleveland Association of REALTORS
Originating MLS: Akron Cleveland Association of REALTORSFacts & features
Interior
Bedrooms & bathrooms
- Bedrooms: 3
- Bathrooms: 2
- Full bathrooms: 2
- Main level bathrooms: 2
- Main level bedrooms: 3
Bedroom
- Description: Second bedroom at the front of the home.,Flooring: Carpet
- Features: High Ceilings, Window Treatments
- Level: First
- Dimensions: 12 x 11
Primary bathroom
- Description: Great wall space for your bedroom set,Flooring: Carpet
- Features: High Ceilings, Window Treatments
- Level: First
- Dimensions: 15 x 14
Eat in kitchen
- Description: Gorgeous granite counters and stone backsplash,Flooring: Ceramic Tile
- Features: Granite Counters, Track Lighting, Vaulted Ceiling(s)
- Level: First
- Dimensions: 22 x 12
Entry foyer
- Description: Front entrance (size is approx as shape is angled),Flooring: Ceramic Tile
- Level: First
- Dimensions: 10 x 6
Great room
- Description: Huge space w/14 foot vaulted ceiling and gas fireplace,Flooring: Carpet
- Features: Fireplace, High Ceilings, Vaulted Ceiling(s), Window Treatments
- Level: First
- Dimensions: 23 x 16
Laundry
- Description: Washer & Dryer are included,Flooring: Ceramic Tile
- Level: First
- Dimensions: 8 x 6
Office
- Description: Double doors and a closet. This could be used as a bedroom.,Flooring: Carpet
- Features: High Ceilings, Window Treatments
- Level: First
- Dimensions: 11 x 10
Sunroom
- Description: Use this room all year round . Humans and plants will be happy!,Flooring: Ceramic Tile
- Features: High Ceilings
- Level: First
- Dimensions: 17 x 11
Heating
- Forced Air
Cooling
- Central Air, Ceiling Fan(s)
Appliances
- Included: Dryer, Dishwasher, Microwave, Range, Refrigerator, Washer
- Laundry: Washer Hookup, Gas Dryer Hookup, Main Level, In Unit
Features
- Ceiling Fan(s), Cathedral Ceiling(s), Double Vanity, Entrance Foyer, Eat-in Kitchen, Granite Counters, High Ceilings, Pantry, Recessed Lighting, Track Lighting, Vaulted Ceiling(s)
- Windows: Blinds, Bay Window(s), Double Pane Windows, Insulated Windows
- Has basement: No
- Number of fireplaces: 1
- Fireplace features: Gas, Glass Doors, Gas Log, Great Room
Interior area
- Total structure area: 1,929
- Total interior livable area: 1,929 sqft
- Finished area above ground: 1,929
Property
Parking
- Total spaces: 2
- Parking features: Attached, Direct Access, Driveway, Garage Faces Front, Garage, Garage Door Opener, Inside Entrance, Oversized, Paved, Secured, Storage, Water Available
- Attached garage spaces: 2
Features
- Levels: One
- Stories: 1
- Patio & porch: Awning(s)
- Exterior features: Sprinkler/Irrigation, Lighting, Private Yard
- Has view: Yes
- View description: Trees/Woods
Lot
- Size: 6,324 Square Feet
- Dimensions: 55 x 115
- Features: Back Yard, Flat, Front Yard, Sprinklers In Rear, Sprinklers In Front, Landscaped, Level, Few Trees, Wooded
Details
- Parcel number: 39313020
Construction
Type & style
- Home type: SingleFamily
- Architectural style: Cluster Home,Ranch
- Property subtype: Multi Family, Single Family Residence
Materials
- Brick, Vinyl Siding
- Foundation: Slab
- Roof: Asphalt,Fiberglass
Condition
- Updated/Remodeled
- Year built: 2000
Details
- Builder name: Parkview Homes
Utilities & green energy
- Sewer: Public Sewer
- Water: Public
Community & HOA
Community
- Subdivision: Oakmont Clstr Ph I
HOA
- Has HOA: No
- Services included: Maintenance Grounds, Snow Removal
- HOA name: Ashley Oaks Hoa
- Second HOA fee: $450 quarterly
Location
- Region: Strongsville
Financial & listing details
- Price per square foot: $194/sqft
- Annual tax amount: $4,469
- Date on market: 8/23/2024
- Cumulative days on market: 14 days
Price history
| Date | Event | Price |
|---|---|---|
| 9/26/2024 | Sold | $375,000+0%$194/sqft |
Source:  MLS Now #5063798 Report a problem MLS Now #5063798 Report a problem | ||
| 8/30/2024 | Price change | $374,900-3.8%$194/sqft |
Source: MLS Now #5063798 Report a problem | ||
| 8/23/2024 | Listed for sale | $389,900$202/sqft |
Source: MLS Now #5063798 Report a problem | ||
Public tax history
Tax history is unavailable.
Neighborhood: 44149
Nearby homes
- $375,0002 bd2 ba1.9k sqft15359 Oak Hollow Ln, Strongsville, OH 44136Sold
- $482,7004 bd3 ba-- sqft15337 Oak Hollow Ln, Strongsville, OH 44149Off Market
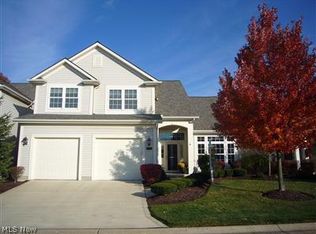
- $400,0003 bd3 ba2.5k sqft15381 Oak Hollow Ln, Strongsville, OH 44149Sold
- $394,3004 bd2 ba2.5k sqft15337 Oak Hollow Ln, Strongsville, OH 44136Off Market

- $432,6003 bd3 ba2.5k sqft15315 Oak Hollow Ln, Strongsville, OH 44136Off Market
- $373,4003 bd2 ba1.9k sqft15403 Oak Hollow Ln, Strongsville, OH 44149Off Market
- $468,3003 bd3 ba-- sqft15315 Oak Hollow Ln, Strongsville, OH 44149Off Market
- $311,700-- bd-- ba-- sqftOak Hollow Ln, Strongsville, OH 44149Off Market
Nearby schools
GreatSchools rating
- 7/10Muraski Elementary SchoolGrades: K-5Distance: 1 mi
- 8/10Strongsville Middle SchoolGrades: 6-8Distance: 1.5 mi
- 9/10Strongsville High SchoolGrades: 9-12Distance: 0.7 mi
Schools provided by the listing agent
- District: Strongsville CSD - 1830
Source: MLS Now. This data may not be complete. We recommend contacting the local school district to confirm school assignments for this home.
Get a cash offer in 3 minutes
Find out how much your home could sell for in as little as 3 minutes with a no-obligation cash offer.
Estimated market value
$395,500
Get a cash offer in 3 minutes
Find out how much your home could sell for in as little as 3 minutes with a no-obligation cash offer.
Estimated market value
$395,500
- Ohio
- Cuyahoga County
- Strongsville
- 44149
- 15359 Oak Hollow Ln
