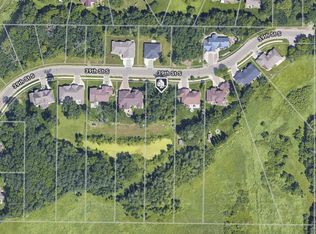
Stunning 5-bedroom, 4-bath rambler offering an impressive combination of space, comfort, and a beautiful natural setting on over an acre. The thoughtfully designed main level features a spacious kitchen with center island, vaulted ceilings, formal dining, and a main-floor primary suite with walk-in closet and private bath. Generous living spaces continue into the finished walkout lower level, providing plenty of room for entertaining, recreation, hobbies, or guests. Step outside and enjoy nature right beyond your back door, with a spacious lot, patio, mature surroundings, and room to enjoy the outdoors. Additional highlights include a 3-stall attached garage and storage shed. Conveniently located with easy access to I-94, restaurants, shopping, and everyday amenities, while offering the space and setting of a more private retreat. A truly impressive property with room to live, gather, and enjoy both indoors and out!
Active
$599,000
1536 39th St S, Saint Cloud, MN 56301
5beds
3,078sqft
Single Family
Built in 2009
1.07 Acres Lot
$597,900 Zestimate®
$195/sqft
$-- HOA
What's special
Storage shedVaulted ceilingsSpacious lotGenerous living spacesMature surroundingsFormal diningFinished walkout lower level
- 12 days
- 484
- 15
Zillow last checked:
Listing updated:
Listed by:
Dean Croat 320-980-0191,
Kerber Castle Realty Group,
Mary Ellen Richter 612-532-7659
Source: NorthstarMLS as distributed by MLS GRID,MLS#: 7131010
Facts & features
Interior
Bedrooms & bathrooms
- Bedrooms: 5
- Bathrooms: 4
- Full bathrooms: 3
- 1/2 bathrooms: 1
Bedroom
- Level: Main
- Area: 177.6 Square Feet
- Dimensions: 16x11.10
Bedroom 2
- Level: Main
- Area: 129.92 Square Feet
- Dimensions: 11.2x11.6
Bedroom 3
- Level: Main
- Area: 114 Square Feet
- Dimensions: 10x11.4
Bedroom 4
- Level: Lower
- Area: 151.04 Square Feet
- Dimensions: 11.8x12.8
Bedroom 5
- Level: Lower
- Area: 151.04 Square Feet
- Dimensions: 11.8x12.8
Dining room
- Level: Main
- Area: 137.8 Square Feet
- Dimensions: 13x10.6
Family room
- Level: Lower
- Area: 437 Square Feet
- Dimensions: 19x23
Kitchen
- Level: Main
Living room
- Level: Main
- Area: 316 Square Feet
- Dimensions: 15.8x20
Recreation room
- Level: Lower
- Area: 358.4 Square Feet
- Dimensions: 22.4x16
Heating
- Forced Air, Fireplace(s)
Cooling
- Central Air
Appliances
- Included: Air-To-Air Exchanger, Chandelier, Dishwasher, Dryer, Gas Water Heater, Microwave, Range, Refrigerator, Stainless Steel Appliance(s), Washer
- Laundry: Electric Dryer Hookup, Laundry Room, Main Level, Washer Hookup
Features
- Basement: Block,Drain Tiled,Finished,Full,Storage Space,Sump Basket,Sump Pump,Tile Shower,Walk-Out Access
- Number of fireplaces: 1
- Fireplace features: Gas, Living Room
Interior area
- Total structure area: 3,558
- Total interior livable area: 3,078 sqft
- Finished area above ground: 1,779
- Finished area below ground: 1,299
Property
Parking
- Total spaces: 3
- Parking features: Attached
- Attached garage spaces: 3
Accessibility
- Accessibility features: None
Features
- Levels: One
- Stories: 1
- Patio & porch: Deck, Patio
- Pool features: None
- Fencing: None
Lot
- Size: 1.07 Acres
- Dimensions: 470 x 100
- Features: Tree Coverage - Medium
Details
- Additional structures: Storage Shed
- Foundation area: 1779
- Parcel number: 82458170027
- Zoning description: Residential-Single Family
Construction
Type & style
- Home type: SingleFamily
- Property subtype: Single Family
Materials
- Roof: Age 8 Years or Less
Condition
- New construction: No
- Year built: 2009
Utilities & green energy
- Electric: Circuit Breakers, Power Company: Xcel Energy
- Gas: Natural Gas
- Sewer: City Sewer/Connected
- Water: City Water/Connected
Community & HOA
Community
- Subdivision: Coyote Creek
HOA
- Has HOA: No
Location
- Region: Saint Cloud
Financial & listing details
- Price per square foot: $195/sqft
- Tax assessed value: $415,400
- Annual tax amount: $6,032
- Date on market: 8/20/2026
Estimated market value
$597,900
$568,000 - $628,000
$3,056/mo
Price history
| Date | Event | Price |
|---|---|---|
| 8/20/2026 | Listed for sale | $599,000$195/sqft |
Source: | ||
Public tax history
| Year | Property taxes | Tax assessment |
|---|---|---|
| 2025 | $5,206 -0.6% | $415,400 +3.9% |
| 2024 | $5,240 +5.6% | $399,900 +7.6% |
| 2023 | $4,962 +3.5% | $371,700 +9.4% |
| 2022 | $4,792 | $339,900 |
| 2021 | $4,792 -1.5% | $339,900 |
| 2020 | $4,866 | $339,900 +1.6% |
| 2019 | $4,866 +2.7% | $334,700 +10.1% |
| 2018 | $4,738 +5.3% | $304,000 +4.8% |
| 2017 | $4,498 +7.8% | $290,000 |
| 2016 | $4,172 | -- |
| 2015 | $4,172 | -- |
| 2014 | $4,172 +16.6% | -- |
| 2013 | $3,578 -4% | -- |
| 2012 | $3,728 +0.4% | -- |
| 2011 | $3,712 +248.2% | -- |
| 2010 | $1,066 +86.4% | -- |
| 2009 | $572 +37.7% | -- |
| 2008 | $415 +39.7% | -- |
| 2007 | $297 +74.6% | -- |
| 2006 | $170 | -- |
Find assessor info on the county website
Monthly payment
Est. payment