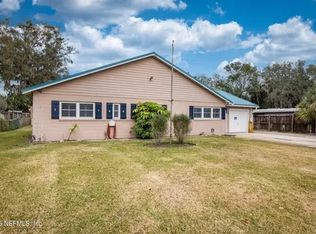
Welcome to 1536 3rd Avenue N, Jacksonville Beach, where tranquility meets coastal living. This peaceful 3-bedroom, 2-bathroom home is nestled in a serene neighborhood lined with mature trees, offering the perfect escape from the hustle and bustle. Designed for family and friends, the spacious living room flows seamlessly into a large Florida room, which opens to a stunning backyard oasis. Relax by the sparkling swimming pool or host unforgettable gatherings in the expansive yard.
An oversized single-car garage with a workshop adds convenience and functionality. Situated close to popular restaurants like TacoLu and Angie's Subs, and less than 2 miles from Oceanfront Park and the Jacksonville Beach Pier, this home truly has it all. Don't miss your chance to enjoy this peaceful retreat. Call today to schedule your tour!
Closed
$635,000
1536 3RD Avenue N, Jacksonville Beach, FL 32250
3beds
2,074sqft
Single Family Residence
Built in 1963
0.26 Acres Lot
$625,000 Zestimate®
$306/sqft
$4,265 Estimated rent
Home value
$625,000
$581,000 - $675,000
$4,265/mo
Zestimate® history
Owner options
List your home for rent
$4,265/mo
Rent Zestimate®
Find your next renter with Zillow Rental Manager. Plus, with online applications, you can quickly screen prospective tenants – for free.
$4,265/mo
Rent Zestimate®
Refinance and save
$4,373/mo
Est. payment
Refinancing to a lower rate could help reduce your monthly payments and save thousands over the life of the loan.
$4,373/mo
Est. payment
Explore your selling options
Work with a Zillow partner agent
Leverage their expertise and Zillow's premium Showcase listings to get your home seen by more buyers.
Get startedList with your own agent
Get your home in front of millions of buyers by listing it on Zillow.
Learn how to do itSell it yourself
Take full control of how buyers see your home on Zillow by listing For Sale by Owner (FSBO).
List your homeWhat's special
Mature treesLarge florida roomStunning backyard oasisSparkling swimming poolExpansive yard
Zillow last checked:
Listing updated:
Listed by:
Andrew Michael 904-460-8501,
REAL BROKER LLC
Bought with:
MAKAYLA SYVERSON, 3618020
EAGLES WORLD REALTY, INC
Source: realMLS,MLS#: 2057832
Facts & features
Interior
Bedrooms & bathrooms
- Bedrooms: 3
- Bathrooms: 2
- Full bathrooms: 2
Primary bedroom
- Area: 326.04 Square Feet
- Dimensions: 24.70 x 13.20
Bedroom 1
- Area: 148.74 Square Feet
- Dimensions: 11.10 x 13.40
Primary bathroom
- Area: 101.26 Square Feet
- Dimensions: 12.20 x 8.30
Bathroom 1
- Area: 29.68 Square Feet
- Dimensions: 5.60 x 5.30
Bathroom 2
- Area: 45.05 Square Feet
- Dimensions: 8.50 x 5.30
Dining room
- Area: 201.89 Square Feet
- Dimensions: 15.40 x 13.11
Family room
- Area: 107.77 Square Feet
- Dimensions: 11.11 x 9.70
Family room
- Area: 129.87 Square Feet
- Dimensions: 11.10 x 11.70
Florida room
- Area: 537.13 Square Feet
- Dimensions: 25.70 x 20.90
Kitchen
- Area: 208.25 Square Feet
- Dimensions: 17.50 x 11.90
Living room
- Area: 491.15 Square Feet
- Dimensions: 23.50 x 20.90
Other
- Description: Patio
- Area: 261.78 Square Feet
- Dimensions: 15.30 x 17.11
Other
- Description: Hallway
- Area: 164.02 Square Feet
- Dimensions: 27.80 x 5.90
Other
- Description: Garage
- Area: 216.82 Square Feet
- Dimensions: 9.11 x 23.80
Other
- Description: Veranda
- Area: 179.96 Square Feet
- Dimensions: 17.80 x 10.11
Workshop
- Area: 44.6 Square Feet
- Dimensions: 7.30 x 6.11
Heating
- Central, Electric, Heat Pump
Cooling
- Central Air
Appliances
- Included: Dishwasher, Disposal, Electric Range, Electric Water Heater, Microwave, Refrigerator, Water Softener Owned
Features
- Ceiling Fan(s), Entrance Foyer, Pantry, Primary Bathroom - Tub with Shower, Split Bedrooms
- Flooring: Carpet, Terrazzo, Tile
- Number of fireplaces: 1
Interior area
- Total structure area: 2,537
- Total interior livable area: 2,074 sqft
Property
Parking
- Total spaces: 1
- Parking features: Attached, Garage
- Attached garage spaces: 1
Features
- Levels: One
- Stories: 1
- Pool features: In Ground
- Fencing: Back Yard
Lot
- Size: 0.26 Acres
- Features: Sprinklers In Front, Sprinklers In Rear
Details
- Parcel number: 1780490000
- Zoning description: Residential
Construction
Type & style
- Home type: SingleFamily
- Architectural style: Ranch
- Property subtype: Single Family Residence
Materials
- Roof: Shingle
Condition
- Updated/Remodeled
- New construction: No
- Year built: 1963
Utilities & green energy
- Sewer: Public Sewer
- Water: Public
- Utilities for property: Cable Available, Electricity Available, Sewer Available, Water Available
Community & HOA
Community
- Security: Security System Owned, Smoke Detector(s)
- Subdivision: Pine Grove
HOA
- Has HOA: No
Location
- Region: Jacksonville Beach
Financial & listing details
- Price per square foot: $306/sqft
- Tax assessed value: $493,994
- Annual tax amount: $8,279
- Date on market: 11/22/2024
- Listing terms: Cash,Conventional,FHA,VA Loan
- Road surface type: Asphalt
Price history
| Date | Event | Price |
|---|---|---|
| 7/11/2025 | Sold | $635,000-3.1%$306/sqft |
Source:  realMLS #2057832 Report a problem realMLS #2057832 Report a problem | ||
| 6/13/2025 | Pending sale | $655,000$316/sqft |
Source: realMLS #2057832 Report a problem | ||
| 4/11/2025 | Price change | $655,000-3.2%$316/sqft |
Source: realMLS #2057832 Report a problem | ||
| 3/5/2025 | Price change | $677,000-1.2%$326/sqft |
Source: realMLS #2057832 Report a problem | ||
| 1/20/2025 | Price change | $685,000-9.3%$330/sqft |
Source: realMLS #2057832 Report a problem | ||
| 11/22/2024 | Price change | $755,000+2.2%$364/sqft |
Source: realMLS #2057832 Report a problem | ||
| 9/2/2024 | Listed for sale | $739,000+299.5%$356/sqft |
Source: Owner Report a problem | ||
| 6/5/2002 | Sold | $185,000+76.2%$89/sqft |
Source: Public Record Report a problem | ||
| 6/26/1996 | Sold | $105,000$51/sqft |
Source: Public Record Report a problem | ||
Public tax history
| Year | Property taxes | Tax assessment |
|---|---|---|
| 2024 | $8,900 +7.5% | $471,700 +10% |
| 2023 | $8,279 +17% | $428,819 +10% |
| 2022 | $7,079 +9.7% | $389,836 +10% |
| 2021 | $6,452 +8.2% | $354,397 +8.8% |
| 2020 | $5,964 -0.9% | $325,677 +0.9% |
| 2019 | $6,015 +6.2% | $322,886 +10% |
| 2018 | $5,664 | $293,533 +10% |
| 2017 | $5,664 +12.1% | $266,849 +2.8% |
| 2016 | $5,053 +2.1% | $259,604 +6.9% |
| 2015 | $4,950 +4.6% | $242,792 +0.1% |
| 2014 | $4,734 | $242,638 +15.5% |
| 2013 | -- | $210,140 -1.9% |
| 2012 | -- | $214,205 -3.5% |
| 2011 | -- | $222,054 -15.3% |
| 2010 | -- | $262,135 +2.7% |
| 2009 | -- | $255,244 +15.6% |
| 2006 | -- | $220,731 +20% |
| 2005 | $3,051 | $183,960 +3% |
| 2004 | -- | $178,602 +1.9% |
| 2003 | $3,121 | $175,272 +78.9% |
| 2002 | -- | $97,973 +1.6% |
| 2001 | -- | $96,430 +3% |
| 2000 | -- | $93,621 +2.7% |
| 1999 | -- | $91,160 |
Find assessor info on the county website
Neighborhood: 32250
Nearby homes
- $406,2003 bd2 ba1k sqft1528 3rd Ave N, Jacksonville Beach, FL 32250Off Market
- $602,8003 bd2 ba1.4k sqft1614 3rd Ave N, Jacksonville Beach, FL 32250Off Market
- $100,0003 bd2 ba1.5k sqft1537 2nd Ave N, Jacksonville Beach, FL 32250Sold
- $497,8004 bd2 ba1.5k sqft1529 2nd Ave N, Jacksonville Beach, FL 32250Off Market

- $493,9003 bd2 ba1.2k sqft1601 2nd Ave N, Jacksonville Beach, FL 32250Off Market
- $576,1003 bd2 ba1.4k sqft1520 3rd Ave N, Jacksonville Beach, FL 32250Off Market
- $562,3004 bd2 ba1.8k sqft1618 3rd Ave N, Jacksonville Beach, FL 32250Off Market
- $346,6003 bd1 ba1k sqft1515 2nd Ave N, Jacksonville Beach, FL 32250Off Market
Nearby schools
GreatSchools rating
- 10/10San Pablo Elementary SchoolGrades: K-5Distance: 1.2 mi
- 7/10Duncan U. Fletcher Middle SchoolGrades: 6-8Distance: 1.3 mi
- 5/10Duncan U. Fletcher High SchoolGrades: 9-12Distance: 1.3 mi
Schools provided by the listing agent
- Elementary: San Pablo
- Middle: Fletcher Jr High
- High: Duncan Fletcher
Source: realMLS. This data may not be complete. We recommend contacting the local school district to confirm school assignments for this home.
Get a cash offer in 3 minutes
Find out how much your home could sell for in as little as 3 minutes with a no-obligation cash offer.
Estimated market value
$625,000
Get a cash offer in 3 minutes
Find out how much your home could sell for in as little as 3 minutes with a no-obligation cash offer.
Estimated market value
$625,000
- Florida
- Duval County
- Jacksonville Beach
- 32250
- 1536 3RD Avenue N
Nearby cities
Nearby zip codes
Other Jacksonville Beach Topics
- Apartments for Rent in 32250
- Houses for Sale in 32250
- Houses for Rent in 32250
- 32250 Real Estate
- Jacksonville Beach Condos
- Houses for Sale in Jacksonville Beach
- Newest Listings in Jacksonville Beach
- Jacksonville Beach Home Values
- Jacksonville Beach Real Estate Agents
- Jacksonville Beach Refinance
- Jacksonville Beach Mortgage Rates
