Skip main navigation
Sold
  • $556,200

    1536 41st St, Lees Summit, MO 64082

    4beds
    --sqft
    Single Family Residence
    Built in 2015
    9,750 Square Feet Lot
    $556,200 Zestimate®
    $--/sqft
    $3,300 Estimated rent

    Home value

    $556,200

    $517,000 - $601,000

    $3,300/mo

    Zestimate® history
    Loading
    Loading...

    Owner options

    List your home for rent

    $3,300/mo

    Rent Zestimate®

    Find your next renter with Zillow Rental Manager. Plus, with online applications, you can quickly screen prospective tenants – for free.

    Learn more

    $3,300/mo

    Rent Zestimate®

    Refinance and save

    $3,963/mo

    Est. payment

    Refinancing to a lower rate could help reduce your monthly payments and save thousands over the life of the loan.

    See today's rates

    $3,963/mo

    Est. payment

    Explore your selling options

    Work with a Zillow partner agent

    Leverage their expertise and Zillow's premium Showcase listings to get your home seen by more buyers.

    Get started

    List with your own agent

    Get your home in front of millions of buyers by listing it on Zillow.

    Learn how to do it

    Sell it yourself

    Take full control of how buyers see your home on Zillow by listing For Sale by Owner (FSBO).

    List your home

    What's special

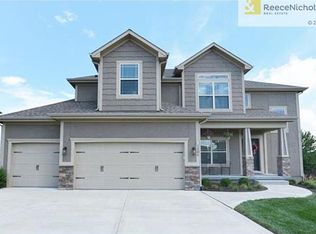
    Sterling by award winning Summit Custom Homes.This home is situated on a walkout homesite that backs to large trees for privacy.This home has a large kitchen with lots of cabinets and counter space. The price includes:Granite counter tops in the kitchen and bathrooms, custom cabinets, wood flooring, custom tiled flooring and tile back splash, large covered deck w/ patio, and more!This is the last home under construction on this street so act quick!End of April completion.Pictures are of a previously finished model Community amenities include: 2 pools, 2 playground areas, a sand volleyball court, trash and recycling pick-up. City park is within walking distance and has miles of walking trails! Close to nearby shopping, easy highway access and award winning schools. 10 year structural warranty comes standard.

    This property is off market, which means it's not currently listed for sale or rent on Zillow. This may be different from what's available on other websites or public sources.

    Zillow last checked:

    Listing updated:

    Listing Provided by:

    Missy Barron 816-786-0181,

    ReeceNichols - Lees Summit,

    Rob Ellerman 816-679-8336,

    ReeceNichols - Lees Summit

    Bought with:

    Kevin Hao, 2014022992

    ReeceNichols - Leawood

    Source: Heartland MLS as distributed by MLS GRID,MLS#: 1960601MLS Logo

    Facts & features

    Interior

    Bedrooms & bathrooms
    • Bedrooms: 4
    • Bathrooms: 4
    • Full bathrooms: 3
    • 1/2 bathrooms: 1
    Primary bedroom
    • Features: All Carpet, Ceiling Fan(s)
    • Level: Second
    • Area: 221 Square Feet
    • Dimensions: 13 x 17
    Bedroom 2
    • Features: All Carpet
    • Level: Second
    • Area: 143 Square Feet
    • Dimensions: 11 x 13
    Bedroom 3
    • Features: All Carpet
    • Level: Second
    • Area: 156 Square Feet
    • Dimensions: 12 x 13
    Bedroom 4
    • Features: All Carpet
    • Level: Second
    • Area: 144 Square Feet
    • Dimensions: 12 x 12
    Breakfast room
    • Features: Wood Floor
    • Level: First
    • Area: 88 Square Feet
    • Dimensions: 11 x 8
    Dining room
    • Features: Wood Floor
    • Level: First
    • Area: 156 Square Feet
    • Dimensions: 13 x 12
    Great room
    • Features: All Carpet, Fireplace
    • Level: First
    • Area: 272 Square Feet
    • Dimensions: 17 x 16
    Kitchen
    • Features: Granite Counters, Kitchen Island, Pantry, Wood Floor
    • Level: First
    • Area: 99 Square Feet
    • Dimensions: 9 x 11
    Heating
    • Forced Air
    Cooling
    • Electric
    Appliances
    • Included: Dishwasher, Disposal, Humidifier, Microwave, Free-Standing Electric Oven, Stainless Steel Appliance(s)
    • Laundry: Bedroom Level, Upper Level
    Features
    • Ceiling Fan(s), Custom Cabinets, Kitchen Island, Pantry, Vaulted Ceiling(s), Walk-In Closet(s)
    • Flooring: Carpet
    • Windows: Window Coverings
    • Basement: Full,Bath/Stubbed,Sump Pump,Walk-Out Access
    • Number of fireplaces: 1
    • Fireplace features: Gas, Great Room

    Property

    Parking
    • Total spaces: 3
    • Parking features: Attached
    • Attached garage spaces: 3
    Features
    • Patio & porch: Deck, Patio
    • Spa features: Bath
    Lot
    • Size: 9,750 sqft
    • Dimensions: 75 x 130
    • Features: City Lot
    Details
    • Parcel number: 999999

    Construction

    Type & style
    • Home type: SingleFamily
    • Architectural style: Traditional
    • Property subtype: Single Family Residence
    Materials
    • Stucco & Frame
    • Roof: Composition
    Condition
    • Under Construction
    • New construction: Yes
    • Year built: 2015
    Details
    • Builder model: Sterling
    • Builder name: Summit Custom Homes

    Utilities & green energy

    • Sewer: Public Sewer
    • Water: Public
    Green energy
    • Energy efficient items: Appliances, Doors, Water Heater, Windows
    • Water conservation: Low-Flow Fixtures

    Community & neighborhood

    Security
    • Security features: Smoke Detector(s)
    Location
    • Region: Lees Summit
    • Subdivision: Parkwood at Stoney Creek

    HOA & financial

    HOA
    • HOA fee: $420 annually
    • Amenities included: Play Area, Pool
    • Services included: Trash

    Other

    Other facts
    • Listing terms: Cash,Conventional,VA Loan
    • Ownership type: Private

    Price history

    DateEventPrice
    5/24/2016Sold--
    Source: Heartland MLS as distributed by MLS GRID #1960601 Report a problem

    Public tax history

    Tax history is unavailable.

    Neighborhood: 64082

    Nearby schools

    GreatSchools rating
    Schools provided by the listing agent
    • Elementary: Summit Pointe
    • Middle: Summit Lakes
    • High: Lee's Summit West

    Source: Heartland MLS as distributed by MLS GRID. This data may not be complete. We recommend contacting the local school district to confirm school assignments for this home.

    Get a cash offer in 3 minutes
    Find out how much your home could sell for in as little as 3 minutes with a no-obligation cash offer.
    Estimated market value
    $556,200
    Get a cash offer in 3 minutes
    Find out how much your home could sell for in as little as 3 minutes with a no-obligation cash offer.
    Estimated market value
    $556,200