Skip main navigation
Sold
  • $774,988

    1536 55th St, Washougal, WA 98671

    4beds
    3,418sqft
    Residential, Single Family Residence
    Built in 2004
    5,662 Square Feet Lot
    $775,200 Zestimate®
    $227/sqft
    $3,609 Estimated rent

    Home value

    $775,200

    $736,000 - $814,000

    $3,609/mo

    Zestimate® history
    Loading
    Loading...

    Owner options

    List your home for rent

    $3,609/mo

    Rent Zestimate®

    Find your next renter with Zillow Rental Manager. Plus, with online applications, you can quickly screen prospective tenants – for free.

    Learn more

    $3,609/mo

    Rent Zestimate®

    Refinance and save

    $4,715/mo

    Est. payment

    Refinancing to a lower rate could help reduce your monthly payments and save thousands over the life of the loan.

    See today's rates

    $4,715/mo

    Est. payment

    Explore your selling options

    Work with a Zillow partner agent

    Leverage their expertise and Zillow's premium Showcase listings to get your home seen by more buyers.

    Get started

    List with your own agent

    Get your home in front of millions of buyers by listing it on Zillow.

    Learn how to do it

    Sell it yourself

    Take full control of how buyers see your home on Zillow by listing For Sale by Owner (FSBO).

    List your home

    What's special

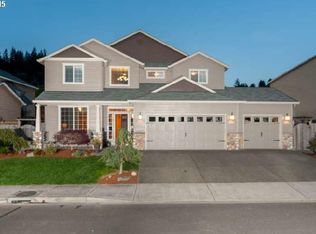
    Private backyard retreatRemodeled kitchenMature landscapingNatural lightLarge secondary bedroomsOversized windowsSpacious primary suite
    Some homes check the boxes. This one changes the way you live.Backing to peaceful greenbelt space just minutes from the Columbia River Gorge, this extensively updated home offers the rare combination of privacy, flexibility, and convenience. Whether your weekends involve golfing at Orchard Hills, hiking Gorge trails, boating the Columbia, or catching a quick flight from PDX, this location keeps everything within easy reach.Oversized windows, 9-foot ceilings, and the expansive layout flood the home with natural light while providing exceptional flexibility for entertaining, working from home, hobbies, guests, or multi-generational living. The remodeled kitchen was designed for gathering, featuring Wolf double ovens, Pental Quartz counters, hammered copper sink, beverage fridge, abundant cabinetry, and generous prep space that flows seamlessly into the surrounding living areas.The private backyard retreat offers covered patio spaces, custom hardscape, fountain, mature landscaping, and firepit gathering area—all set against a peaceful greenbelt backdrop rarely found in a neighborhood setting. Filtered Columbia River, Portland skyline, and Mt. Hood views add to the home’s Pacific Northwest character.Upstairs, the spacious primary suite offers private balcony access, soaking tub, tiled walk-in shower, dual vanities, and oversized walk-in closet. Large secondary bedrooms continue the home’s theme of comfort and flexibility.The oversized 4-car garage with dedicated golf cart/storage bay is a standout feature, easily accommodating vehicles, fitness equipment, workshop space, and outdoor gear for active Northwest living.Community amenities include pool, sauna, fitness center, and clubhouse access. Assumable VA loan available with low interest rate. Owner is a licensed real estate broker in the State of Washington.

    Zillow last checked:

    Listing updated:

    Listed by:

    Fran Brown 360-901-3726,

    Berkshire Hathaway HomeServices NW Real Estate

    Bought with:

    Graham Gentry, 140321

    Knipe Realty ERA Powered

    Source: RMLS (OR),MLS#: 483251768MLS Logo

    Facts & features

    Interior

    Bedrooms & bathrooms
    • Bedrooms: 4
    • Bathrooms: 3
    • Full bathrooms: 2
    • Partial bathrooms: 1
    • Main level bathrooms: 1
    Rooms
    • Room types: Bedroom 4, Loft, Utility Room, Bedroom 2, Bedroom 3, Dining Room, Family Room, Kitchen, Living Room, Primary Bedroom
    Primary bedroom
    • Features: Balcony, Closet Organizer, Jetted Tub, Vinyl Floor, Walkin Closet, Walkin Shower
    • Level: Upper
    Bedroom 2
    • Features: Vinyl Floor, Walkin Closet
    • Level: Upper
    Bedroom 3
    • Features: Vinyl Floor
    • Level: Upper
    Bedroom 4
    • Features: Vinyl Floor
    • Level: Upper
    Dining room
    • Features: Formal, Vinyl Floor
    • Level: Main
    Family room
    • Features: Ceiling Fan, Fireplace, Great Room, High Ceilings, Vinyl Floor
    • Level: Main
    Kitchen
    • Features: Builtin Features, Dishwasher, Eating Area, Gas Appliances, Island, Microwave, Pantry, Builtin Oven, Convection Oven, Free Standing Refrigerator, High Ceilings, Quartz
    • Level: Main
    Living room
    • Features: Formal, High Ceilings, Vinyl Floor
    • Level: Main
    Heating
    • Forced Air, Heat Recovery Ventilator, Fireplace(s)
    Cooling
    • Central Air
    Appliances
    • Included: Built In Oven, Convection Oven, Cooktop, Dishwasher, Disposal, Free-Standing Refrigerator, Gas Appliances, Microwave, Plumbed For Ice Maker, Range Hood, Stainless Steel Appliance(s), Wine Cooler, Gas Water Heater
    • Laundry: Laundry Room
    Features
    • High Ceilings, High Speed Internet, Soaking Tub, Ceiling Fan(s), Built-in Features, Sink, Walk-In Closet(s), Formal, Great Room, Eat-in Kitchen, Kitchen Island, Pantry, Quartz, Balcony, Closet Organizer, Walkin Shower, Tile
    • Flooring: Wood, Vinyl
    • Windows: Double Pane Windows, Vinyl Frames, Wood Frames
    • Basement: Crawl Space
    • Number of fireplaces: 1
    • Fireplace features: Gas
    Interior area
    • Total structure area: 3,418
    • Total interior livable area: 3,418 sqft

    Property

    Parking
    • Total spaces: 4
    • Parking features: Driveway, Garage Door Opener, Attached, Oversized, Tandem
    • Attached garage spaces: 4
    • Has uncovered spaces: Yes
    Features
    • Levels: Two
    • Stories: 2
    • Patio & porch: Covered Patio, Deck, Patio, Porch
    • Exterior features: Fire Pit, Gas Hookup, Raised Beds, Yard, Balcony
    • Has spa: Yes
    • Spa features: Association, Bath
    • Fencing: Fenced
    • Has view: Yes
    • View description: Mountain(s), Territorial
    Lot
    • Size: 5,662 Square Feet
    • Features: Greenbelt, Level, Private, Sprinkler, SqFt 5000 to 6999
    Details
    • Additional structures: GasHookup
    • Parcel number: 132837024

    Construction

    Type & style
    • Home type: SingleFamily
    • Property subtype: Residential, Single Family Residence
    Materials
    • Cement Siding, Cultured Stone
    • Foundation: Concrete Perimeter
    • Roof: Composition,Shingle
    Condition
    • Updated/Remodeled
    • New construction: No
    • Year built: 2004

    Utilities & green energy

    • Gas: Gas Hookup, Gas
    • Sewer: Public Sewer
    • Water: Public
    • Utilities for property: Cable Connected

    Community & HOA

    Community
    • Security: Fire Sprinkler System
    • Subdivision: Upper Sunset Ridge
    HOA
    • Has HOA: Yes
    • Amenities included: Central Air, Commons, Gym, Management, Meeting Room, Pool, Sauna, Spa Hot Tub
    • HOA fee: $72 monthly
    Location
    • Region: Washougal

    Financial & listing details

    • Price per square foot: $227/sqft
    • Tax assessed value: $639,668
    • Annual tax amount: $6,264
    • Date on market: 3/19/2026
    • Cumulative days on market: 72 days
    • Listing terms: Assumable,Cash,Conventional,FHA,VA Loan
    • Road surface type: Paved

    Price history

    DateEventPrice
    6/30/2026Sold$774,988-1.9%$227/sqft
    Source: RMLS (OR) #483251768 Report a problem
    5/30/2026Pending sale$789,900$231/sqft
    Source: RMLS (OR) #483251768 Report a problem
    5/15/2026Price change$789,900-1.3%$231/sqft
    Source: RMLS (OR) #483251768 Report a problem
    3/20/2026Listed for sale$799,900+207.8%$234/sqft
    Source: RMLS (OR) #483251768 Report a problem
    3/29/2012Sold$259,900-16.4%$76/sqft
    Source: RMLS (OR) #12439687 Report a problem
    12/22/2004Sold$310,931$91/sqft
    Source: Public Record Report a problem

    Public tax history

    YearProperty taxesTax assessment
    2024$6,066 +17.4%$639,668 +12.2%
    2023$5,167 -5.9%$570,120 -3.3%
    2022$5,488 +4%$589,797 +14.6%
    2021$5,279 +1.9%$514,616 +10.8%
    2020$5,178 $464,458 +0.4%
    2019$5,178 +3.9%$462,773 -1.8%
    2018$4,985 +1.1%$471,098 +22.4%
    2017$4,933 +15.1%$384,728 +4.8%
    2016$4,287 +6.7%$367,221 +16.7%
    2015$4,017 +3.5%$314,663 +4.1%
    2014$3,879 $302,345 +16.4%
    2013$3,879 +13.5%$259,665 +5.7%
    2012$3,419 -1.2%$245,727 -3.8%
    2011$3,459 -3.4%$255,477 -2%
    2010$3,581 -3.9%$260,562 -13.2%
    2009$3,725 $300,284 -21.4%
    2008-- $382,100
    2007-- $382,100 +634.8%
    2005-- $52,000
    Find assessor info on the county website

    Neighborhood: 98671

    Nearby schools

    GreatSchools rating
    Schools provided by the listing agent
    • Elementary: Gause
    • Middle: Jemtegaard
    • High: Washougal

    Source: RMLS (OR). This data may not be complete. We recommend contacting the local school district to confirm school assignments for this home.

    Get a cash offer in 3 minutes
    Find out how much your home could sell for in as little as 3 minutes with a no-obligation cash offer.
    Estimated market value
    $775,200
    Get a cash offer in 3 minutes
    Find out how much your home could sell for in as little as 3 minutes with a no-obligation cash offer.
    Estimated market value
    $775,200