Skip main navigation
For sale
  • Price cut: $10K (6/18)
    $839,900

    1536 Abyss Dr, Odessa, FL 33556

    4beds
    3,109sqft
    : 
    Loading
    Get pre-qualified
    Single Family Residence
    Built in 2007
    10,400 Square Feet Lot
    $-- Zestimate®
    $270/sqft
    $207/mo HOA

    What's special

    Covered lanaiOversized deep farmhouse sinkCustom poolUpdated hardwareNewer appliancesWaterfall featureOpen floor plan
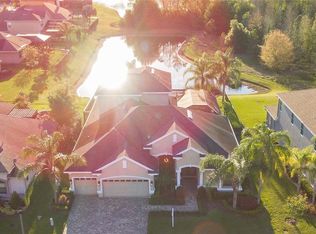
    *** NEW ROOF FOR BUYER OF THIS HOME! Buyer's choice, with acceptable offer -- seller has agreed to install a new roof prior to closing - or offer a $24K credit (based on recent quote-avail. upon request), if buyer wishes to to select roof color and install post closing. Call for details. *** From the moment you arrive, 1536 Abyss Dr. feels special. Nestled inside the esteemed GATED COMMUNITY of Grey Hawk at Lake Polo in beautiful Odessa - and ZONED to A-RATED Middle school (Seven Springs Middle) and High School (J.W. Mitchell High) - this beautiful 3,109 SF 4 BR/3.5 BA/3-Car Garage executive-style home w/UPSTAIRS BONUS ROOM and bath welcomes you with a PAVERED DRIVEWAY, elegant curb appeal, peaceful pond views, and a private outdoor retreat designed for true Florida living. With a CUSTOM POOL, CUSTOM SPA, LARGE COVERED/SCREENED LANAI (a must have in Florida!), soaring CATHEDRAL CEILINGS, and the PERFECT FLOOR PLAN (see detail below). Impressive and comfortable, this home offers a place to gather, unwind, entertain, and create wonderful memories. THE PERFECT LAYOUT: Downstairs – SPLIT PLAN EXPANSIVE PRIMARY SUITE, secondary bedrooms separately positioned on the opposite side of the home for owner privacy, a HOME OFFICE at the front of the house, and OPEN FLOOR PLAN with the BEAUTIFUL KITCHEN open to the family room and dining room; Upstairs - a HUGE BONUS ROOM with its own half bath - perfect for a media room, game room, guest space, fitness area, or second work-from-home zone. CUSTOM KITCHEN: Beautifully updated with a unique ILLUMINATE/TRANSLUCENT STONE ISLAND, 42-inch raised-panel cabinetry with crown molding, glass-front cabinets with interior accent lighting, built-ins, updated hardware, stone countertops, oversized DEEP FARMHOUSE SINK, updated plumbing and lighting fixtures, and newer appliances. Gorgeous REAL WOOD flooring in the foyer, dining room, office, family room, and kitchen adds warmth, while cathedral ceilings bring in volume, light, and an impressive sense of space. TRUE FLORIDA LIVING. Step outside to a CUSTOM SCREENED POOL AND SPA with pavered deck, covered lanai, waterfall feature, and serene pond views. HEATED POOL/SPA (propane) allows you to enjoy this private outdoor retreat during Florida’s cooler months. Whether you are hosting friends, relaxing after work, or enjoying a quiet morning by the water, this backyard feels like your own private resort. ADD’L IMPROVEMENTS: Custom-built solid wood entertainment center-living room, higher-end chandeliers throughout the home, updated fans-living room/front office/primary bedroom/upstairs bonus room and NEW HVAC system installed in 2025. AFFORDABLE LUXURY: Located in FLOOD ZONE X with NO CDD fee, LOW HOA FEE which includes park, playground, tennis/pickleball court, dog park. GREAT LOCATION: Close to SR 54, Suncoast Parkway, Trinity medical corridor, Starkey Ranch District Park, shopping, dining, Tampa Premium Outlets, and everyday conveniences. More than a home, this is a private pond-front retreat with the space, updates, outdoor lifestyle you will love. SCHEDULE YOUR PRIVATE SHOWING TODAY!
    46 days
    |
    632
    |
    24
    |

    Zillow last checked:

    Listing updated:

    Listed by:

    Stacy Kitchell 813-693-1003,

    ENGEL & VOELKERS UPPER TAMPA BAY 813-693-1003

    Source: Stellar MLS,MLS#: TB8513774MLS LogoOriginating MLS: Suncoast Tampa

    Loading...

      Facts & features

      Interior

      Bedrooms & bathrooms
      • Bedrooms: 4
      • Bathrooms: 4
      • Full bathrooms: 3
      • 1/2 bathrooms: 1
      Rooms
      • Room types: Bonus Room, Den/Library/Office, Dining Room, Utility Room
      Primary bedroom
      • Description: Room5
      • Features: Walk-In Closet(s)
      • Level: First
      • Area: 195 Square Feet
      • Dimensions: 15x13
      Bedroom 1
      • Description: Room8
      • Features: Built-in Closet
      • Level: First
      • Area: 132 Square Feet
      • Dimensions: 12x11
      Bedroom 2
      • Description: Room9
      • Features: Built-in Closet
      • Level: First
      • Area: 144 Square Feet
      • Dimensions: 12x12
      Bedroom 3
      • Description: Room10
      • Features: Built-in Closet
      • Level: First
      • Area: 156 Square Feet
      • Dimensions: 12x13
      Primary bathroom
      • Description: Room6
      • Features: Dual Sinks, Granite Counters, Tub with Separate Shower Stall, Linen Closet
      • Level: First
      • Area: 99 Square Feet
      • Dimensions: 11x9
      Balcony porch lanai
      • Level: First
      • Area: 96 Square Feet
      • Dimensions: 12x8
      Bonus room
      • Description: Room7
      • Features: No Closet
      • Level: Second
      • Area: 154 Square Feet
      • Dimensions: 14x11
      Dining room
      • Description: Room2
      • Features: No Closet
      • Level: First
      • Area: 96 Square Feet
      • Dimensions: 12x8
      Kitchen
      • Description: Room4
      • Features: Breakfast Bar, Granite Counters, Kitchen Island, No Closet
      • Level: First
      • Area: 144 Square Feet
      • Dimensions: 12x12
      Laundry
      • Description: Room11
      • Features: No Closet
      • Level: First
      • Area: 35 Square Feet
      • Dimensions: 7x5
      Living room
      • Description: Room3
      • Features: No Closet
      • Level: First
      • Area: 182 Square Feet
      • Dimensions: 13x14
      Office
      • Description: Room1
      • Features: No Closet
      • Level: First
      • Area: 121 Square Feet
      • Dimensions: 11x11
      Heating
      • Central
      Cooling
      • Central Air
      Appliances
      • Included: Oven, Cooktop, Dishwasher, Disposal, Microwave, Refrigerator
      • Laundry: Inside
      Features
      • Built-in Features, Cathedral Ceiling(s), Ceiling Fan(s), High Ceilings, Kitchen/Family Room Combo, Open Floorplan, Primary Bedroom Main Floor, Solid Wood Cabinets, Split Bedroom, Stone Counters, Thermostat, Thermostat Attic Fan, Vaulted Ceiling(s), Walk-In Closet(s)
      • Flooring: Carpet, Engineered Hardwood, Tile
      • Windows: Blinds
      • Has fireplace: No
      Interior area
      • Total structure area: 4,039
      • Total interior livable area: 3,109 sqft
      Video & virtual tour

      Property

      Parking
      • Total spaces: 3
      • Parking features: Garage - Attached
      • Attached garage spaces: 3
      Features
      • Levels: Two
      • Stories: 2
      • Patio & porch: Covered, Patio, Porch, Screened
      • Exterior features: Irrigation System
      • Has private pool: Yes
      • Pool features: Gunite, Heated, In Ground, Screen Enclosure
      • Has spa: Yes
      • Spa features: Heated, In Ground
      • Has view: Yes
      • View description: Water, Pond
      • Has water view: Yes
      • Water view: Water,Pond
      • Waterfront features: Pond
      Lot
      • Size: 10,400 Square Feet
      Details
      • Parcel number: 3626170190003000030
      • Zoning: MPUD
      • Special conditions: None

      Construction

      Type & style
      • Home type: SingleFamily
      • Architectural style: Florida
      • Property subtype: Single Family Residence
      Materials
      • Stucco, Wood Frame
      • Foundation: Slab
      • Roof: Shingle
      Condition
      • Completed
      • New construction: No
      • Year built: 2007

      Utilities & green energy

      • Sewer: Public Sewer
      • Water: Public
      • Utilities for property: BB/HS Internet Available, Cable Available, Electricity Connected, Propane, Public, Sewer Connected

      Community & HOA

      Community
      • Features: Deed Restrictions, Park, Playground, Sidewalks, Tennis Court(s)
      • Pet fee: $0 monthly
      • Subdivision: GREY HAWK AT LAKE POLO PH 02
      HOA
      • Has HOA: Yes
      • Amenities included: Basketball Court, Playground, Tennis Court(s)
      • HOA fee: $207 monthly
      • HOA name: Monica Beltran
      • HOA phone: 727-577-2200
      Location
      • Region: Odessa

      Financial & listing details

      • Price per square foot: $270/sqft
      • Tax assessed value: $655,739
      • Annual tax amount: $6,713
      • Date on market: 6/2/2026
      • Cumulative days on market: 46 days
      • Ownership: Fee Simple
      • Total actual rent: 0
      • Electric utility on property: Yes
      • Road surface type: Asphalt

        Estimated market value

        Not available

        Estimated sales range

        Not available

        Not available

        Price history

        DateEventPrice
        6/18/2026Price change$839,900-1.2%$270/sqft
        Source: Stellar MLS #TB8513774 Report a problem
        6/2/2026Listed for sale$849,900+112.5%$273/sqft
        Source: Stellar MLS #TB8513774 Report a problem
        3/26/2014Sold$400,000-5.9%$129/sqft
        Source: Public Record Report a problem
        10/15/2013Price change$425,000-5.5%$137/sqft
        Source: DAYSTAR REALTY #T2586264 Report a problem
        9/8/2013Price change$449,900-2%$145/sqft
        Source: DAYSTAR REALTY #T2586264 Report a problem
        8/22/2013Listed for sale$459,000+47.1%$148/sqft
        Source: DAYSTAR REALTY #T2586264 Report a problem
        12/30/2012Listing removed$312,000$100/sqft
        Source: DAYSTAR REALTY #T2548041 Report a problem
        12/20/2012Listed for sale$312,000-34.6%$100/sqft
        Source: DAYSTAR REALTY #T2548041 Report a problem
        5/7/2007Sold$476,800$153/sqft
        Source: Public Record Report a problem

        Public tax history

        YearProperty taxesTax assessment
        2024$6,559 +3.7%$415,830
        2023$6,324 +11.1%$415,830 +3%
        2022$5,691 +1.7%$403,720 +6.1%
        2021$5,595 +1.5%$380,560 +1.4%
        2020$5,512 +1.5%$375,310 +2.3%
        2019$5,430 $366,880 +1.9%
        2018$5,430 +1.8%$360,041
        2017$5,336 +0.3%$360,041 +4.2%
        2016$5,319 +0.2%$345,383 +0.7%
        2015$5,307 -4.5%$342,982 +5.8%
        2014$5,558 $324,060 +3.2%
        2013-- $314,114 +283%
        2012-- $82,022 +5.4%
        2011-- $77,838 -23.1%
        2010-- $101,198 -70.2%
        2009-- $339,119 -14.9%
        2008-- $398,504 +1.7%
        2007-- $391,805 +271.1%
        2006-- $105,593
        Find assessor info on the county website

        Monthly payment

        Est. payment

        Payment breakdown

        Explore the cost of this home by adjusting the details. Changes won't be saved.
        All calculations are estimates and provided by Zillow, Inc. for informational purposes only. Actual amounts may vary.
        HOA fees may include property taxes on listings classified as Co-Ops. Contact the listing agent and/or owner for fee details.
        Mortgage interest rates are dependent on a number of factors, including credit score, down payment, and repayment length. Interest rate data provided by Zillow Group Marketplace, Inc. as of 1/1/1970 from various mortgage lenders with which we have lead or other similar arrangements; the Estimated Payment is an average of those rates.
        See how much you could borrow to make a competitive offer.

        Climate risks

        Neighborhood: 33556

        Getting around

        1 / 100
        Car-Dependent
        27 / 100
        Somewhat Bikeable

        Nearby schools

        GreatSchools rating
        Schools provided by the listing agent
        • Elementary: Odessa Elementary
        • Middle: Seven Springs Middle-PO
        • High: J.W. Mitchell High-PO

        Source: Stellar MLS. This data may not be complete. We recommend contacting the local school district to confirm school assignments for this home.

        A local agent can set up tours, give advice and negotiate with sellers.

        A local lender can help you make sure your offer is ready when you are.

        Browse local experts

        Similar homes