Skip main navigation
Closed
  • $750,000

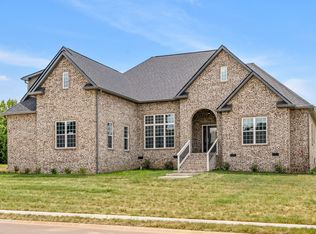
    1536 Amblewood Way, Clarksville, TN 37043

    4beds
    3,967sqft
    Single Family Residence, Residential
    Built in 2019
    0.44 Acres Lot
    $753,500 Zestimate®
    $189/sqft
    $3,480 Estimated rent

    Home value

    $753,500

    $708,000 - $799,000

    $3,480/mo

    Zestimate® history
    Loading
    Loading...

    Owner options

    List your home for rent

    $3,480/mo

    Rent Zestimate®

    Find your next renter with Zillow Rental Manager. Plus, with online applications, you can quickly screen prospective tenants – for free.

    Learn more

    $3,480/mo

    Rent Zestimate®

    Refinance and save

    $4,427/mo

    Est. payment

    Refinancing to a lower rate could help reduce your monthly payments and save thousands over the life of the loan.

    See today's rates

    $4,427/mo

    Est. payment

    Explore your selling options

    Work with a Zillow partner agent

    Leverage their expertise and Zillow's premium Showcase listings to get your home seen by more buyers.

    Get started

    List with your own agent

    Get your home in front of millions of buyers by listing it on Zillow.

    Learn how to do it

    Sell it yourself

    Take full control of how buyers see your home on Zillow by listing For Sale by Owner (FSBO).

    List your home

    What's special

    Double-sided fireplaceLarge sitting areaWarm welcoming ambianceAmple cabinet spaceOpen concept dining roomSpacious bedroomsFlooded with natural light
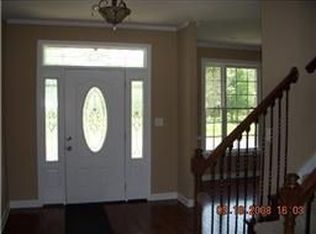
    A True Showstopper! This home is flooded with natural light, thanks to a wall of windows in the living area, creating a warm, welcoming ambiance. The primary bedroom is an absolute retreat, complete with double tray ceilings, a large sitting area and a beautiful bay window that adds to its charm. The primary bathroom features an oversized shower, offering a spa-like experience. With three ways to access the back patio, entertaining is a breeze. A double-sided fireplace serves as a stunning focal point in the living room, adding extra coziness to a second sitting area that seamlessly flows into the open concept dining room. The large kitchen is a chef's dream, boasting ample cabinet space, under cabinet lighting, soft close cabinets, gas cooktop range and built-in wine racks, perfect for storage and display. The three-car garage includes a separate bay with its own exterior entrance—ideal for a home gym, crafting area, or workshop. Upstairs, you'll find a second primary bedroom, along with two additional spacious bedrooms. There's also an unfinished bonus room that offers endless potential to personalize and make it your own.

    Zillow last checked:

    Listing updated:

    Listed by:

    Makeba Webb 931-221-9150,

    Keller Williams Realty Clarksville

    Bought with:

    Beckie Lee Evans, 345229

    Zeitlin Sotheby's International Realty

    Source: RealTracs MLS as distributed by MLS GRID,MLS#: 2776217MLS Logo

    Facts & features

    Interior

    Bedrooms & bathrooms
    • Bedrooms: 4
    • Bathrooms: 4
    • Full bathrooms: 3
    • 1/2 bathrooms: 1
    • Main level bedrooms: 1
    Bedroom 1
    • Features: Full Bath
    • Level: Full Bath
    • Area: 510 Square Feet
    • Dimensions: 34x15
    Bedroom 2
    • Features: Bath
    • Level: Bath
    • Area: 192 Square Feet
    • Dimensions: 16x12
    Bedroom 3
    • Features: Extra Large Closet
    • Level: Extra Large Closet
    • Area: 195 Square Feet
    • Dimensions: 15x13
    Dining room
    • Features: Formal
    • Level: Formal
    • Area: 160 Square Feet
    • Dimensions: 16x10
    Kitchen
    • Area: 187 Square Feet
    • Dimensions: 17x11
    Living room
    • Area: 324 Square Feet
    • Dimensions: 18x18
    Heating
    • Central, Electric
    Cooling
    • Central Air, Electric
    Appliances
    • Included: Dishwasher, Disposal, Dryer, Microwave, Refrigerator, Washer, Double Oven, Electric Oven, Cooktop
    • Laundry: Electric Dryer Hookup, Washer Hookup
    Features
    • Ceiling Fan(s), Extra Closets, High Ceilings, Walk-In Closet(s), Kitchen Island
    • Flooring: Carpet, Wood, Tile
    • Basement: Crawl Space
    • Number of fireplaces: 1
    Interior area
    • Total structure area: 3,967
    • Total interior livable area: 3,967 sqft
    • Finished area above ground: 3,967

    Property

    Parking
    • Total spaces: 3
    • Parking features: Garage Faces Side
    • Garage spaces: 3
    Features
    • Levels: One
    • Stories: 2
    • Patio & porch: Patio, Covered
    • Fencing: Back Yard
    Lot
    • Size: 0.44 Acres
    • Dimensions: 85
    Details
    • Parcel number: 063082G F 01400 00011082
    • Special conditions: Standard

    Construction

    Type & style
    • Home type: SingleFamily
    • Property subtype: Single Family Residence, Residential
    Materials
    • Brick
    • Roof: Shingle
    Condition
    • New construction: No
    • Year built: 2019

    Utilities & green energy

    • Sewer: Public Sewer
    • Water: Public
    • Utilities for property: Electricity Available, Water Available

    Community & HOA

    Community
    • Subdivision: Savannah Glen
    HOA
    • Has HOA: Yes
    • HOA fee: $41 monthly
    Location
    • Region: Clarksville

    Financial & listing details

    • Price per square foot: $189/sqft
    • Tax assessed value: $840,500
    • Annual tax amount: $3,671
    • Date on market: 1/18/2025
    • Electric utility on property: Yes

    Price history

    DateEventPrice
    4/4/2025Sold$750,000-6.1%$189/sqft
    Source: RealTracs MLS as distributed by MLS GRID #2776217 Report a problem
    3/18/2025Pending sale$799,000$201/sqft
    Source: RealTracs MLS as distributed by MLS GRID #2776217 Report a problem
    1/18/2025Listed for sale$799,000+59.8%$201/sqft
    Source: RealTracs MLS as distributed by MLS GRID #2776217 Report a problem
    7/6/2020Sold$499,900$126/sqft
    Source: Public Record Report a problem

    Public tax history

    YearProperty taxesTax assessment
    2024$4,413 +20.2%$210,125 +71.1%
    2023$3,671 $122,775
    2022$3,671 0%$122,775
    2021$3,671 +0%$122,775
    2020$3,671 +80.8%$122,775 +80.8%
    2019$2,031 $67,925
    2018-- --
    Find assessor info on the county website

    Neighborhood: Savannah

    Nearby schools

    GreatSchools rating
    Schools provided by the listing agent
    • Elementary: Sango Elementary
    • Middle: Richview Middle
    • High: Clarksville High

    Source: RealTracs MLS as distributed by MLS GRID. This data may not be complete. We recommend contacting the local school district to confirm school assignments for this home.

    Get a cash offer in 3 minutes
    Find out how much your home could sell for in as little as 3 minutes with a no-obligation cash offer.
    Estimated market value
    $753,500
    Get a cash offer in 3 minutes
    Find out how much your home could sell for in as little as 3 minutes with a no-obligation cash offer.
    Estimated market value
    $753,500