Impeccably refinished 3-story Mediterranean in Beverlywood Adjacent by esteemed designer Steven Crodrey! Gated entry and driveway maximize security for private elevated front yard secluded by extra large setback. Grand front entry with high ceilings, captivating angles, and streaming light unfolds to versatile great room encompassing vast living/dining space. Brand new kitchen with 5-burner +2 burner induction range/hood, built-in paneled fridge/freezer with automated doors, and double oven, all Thermador, plus Wolf microwave/oven drawer. Gleaming white wood and quartz countertops finished with gold fixtures adorn the full island and cabinetry including built-in bar with glass cabinets and wine cooler. Powder room off center hallway features striking octagonal white and gold motif. Just off the dining room a half story below grade is sprawling family room with built in media center, guest/maid's quarters with en-suite bath, laundry room and extra storage. Upstairs 4 additional bedrooms and 3 baths includes master suite with vaulted ceilings, views of Century City skyline, walk-in closet, and luxe en-suite bathroom with custom double vanity, freestanding tub, deluxe shower, separate water closet, and marble mosaic accent wall. Spacious back yard with brand new built-in masonry BBQ station and fire pit plus ample synthetic grass area in both gated front and rear yards. All new floors, windows, lighting, kitchen, and bathrooms. Excellent Beverlywood adjacent location within walking distance to parks and shops.
Sold for $3,750,000
$3,750,000
1536 Beverwil Dr, Los Angeles, CA 90035
5beds
3,383sqft
Residential, Single Family Residence
Built in 1950
7,117 Square Feet Lot
$3,685,000 Zestimate®
$1,108/sqft
$7,772 Estimated rent
Home value
$3,685,000
$3.32M - $4.09M
$7,772/mo
Zestimate® history
Owner options
List your home for rent
$7,772/mo
Rent Zestimate®
Find your next renter with Zillow Rental Manager. Plus, with online applications, you can quickly screen prospective tenants – for free.
$7,772/mo
Rent Zestimate®
Refinance and save
$23,832/mo
Est. payment
Refinancing to a lower rate could help reduce your monthly payments and save thousands over the life of the loan.
$23,832/mo
Est. payment
Explore your selling options
Work with a Zillow partner agent
Leverage their expertise and Zillow's premium Showcase listings to get your home seen by more buyers.
Get startedList with your own agent
Get your home in front of millions of buyers by listing it on Zillow.
Learn how to do itSell it yourself
Take full control of how buyers see your home on Zillow by listing For Sale by Owner (FSBO).
List your homeWhat's special
Zillow last checked:
Listing updated:
Listed by:
Marc 'Meir' Nemetsky DRE # 01946024 310-926-3119,
Power Brokers 424-738-5900
Bought with:
Marc 'Meir' Nemetsky, DRE # 01946024
Power Brokers
Source: CLAW,MLS#: 25536529
Facts & features
Interior
Bedrooms & bathrooms
- Bedrooms: 5
- Bathrooms: 5
- Full bathrooms: 4
- 1/2 bathrooms: 1
Rooms
- Room types: Basement, Breakfast Area, Den, Family Room, Dining Room, Great Room, Living Room, Separate Maids Qtrs, Walk-In Closet
Bedroom
- Features: Walk-In Closet(s)
Bathroom
- Features: Low Flow Shower(s), Low Flow Toilet(s), Powder Room, Shower and Tub, Shower Stall, Tile, Double Vanity(s)
Kitchen
- Features: Remodeled
Heating
- Central
Cooling
- Central Air
Appliances
- Included: Indoor Grill, Built-In Gas, Double Oven, Electric Oven, Built-In Electric, Gas/Electric Range, Range, Range Hood, Self Cleaning Oven, Barbeque, Dishwasher, Disposal, Freezer, Microwave, Refrigerator, Range/Oven, Gas Water Heater
- Laundry: Laundry Room, Gas Dryer Hookup
Features
- Built-in Features, Cathedral-Vaulted Ceilings, High Ceilings, Open Floorplan, Turnkey, Storage, Recessed Lighting, Built-Ins, Breakfast Counter / Bar, Eat-in Kitchen, Dining Area
- Flooring: Engineered Hardwood, Tile
- Doors: Mirrored Closet Door(s)
- Windows: Bay Window(s)
- Basement: Partial
- Number of fireplaces: 1
- Fireplace features: Living Room
Interior area
- Total structure area: 3,383
- Total interior livable area: 3,383 sqft
Property
Parking
- Total spaces: 2
- Parking features: Attached, Garage - 2 Car, Concrete
- Attached garage spaces: 2
- Has uncovered spaces: Yes
Accessibility
- Accessibility features: None
Features
- Levels: Multi/Split
- Stories: 1
- Entry location: Mid Level
- Patio & porch: Concrete Slab
- Pool features: None
- Spa features: None
- Fencing: Vinyl,Stucco Wall,Wood,Block,Fenced
- Has view: Yes
- Waterfront features: None
Lot
- Size: 7,117 Square Feet
- Dimensions: 59 x 120
- Features: Back Yard, Front Yard
Details
- Additional structures: None
- Parcel number: 4306011025
- Zoning: LAR1
- Special conditions: Standard
Construction
Type & style
- Home type: SingleFamily
- Architectural style: Mediterranean
- Property subtype: Residential, Single Family Residence
Materials
- Stucco, Drywall Walls
- Foundation: Raised, Slab
- Roof: Spanish Tile
Condition
- Updated/Remodeled
- Year built: 1950
Utilities & green energy
- Electric: 220 Volt Location (In Laundry)
- Sewer: In Street
- Water: Meter on Property
Community & HOA
Community
- Security: Gated, Fire and Smoke Detection System
HOA
- Has HOA: No
Location
- Region: Los Angeles
Financial & listing details
- Price per square foot: $1,108/sqft
- Tax assessed value: $3,825,000
- Date on market: 5/9/2025
Price history
| Date | Event | Price |
|---|---|---|
| 4/29/2025 | Sold | $3,750,000-2.6%$1,108/sqft |
Source:  CLAW #25536529 Report a problem CLAW #25536529 Report a problem | ||
| 2/18/2023 | Listing removed | -- |
Source: Zillow Rentals #23-230263 Report a problem | ||
| 2/9/2023 | Price change | $14,000-12.5%$4/sqft |
Source: Zillow Rentals #23-230263 Report a problem | ||
| 1/7/2023 | Listed for rent | $16,000$5/sqft |
Source: Zillow Rentals #23-230263 Report a problem | ||
| 12/30/2022 | Listing removed | -- |
Source: CLAW #22-209369 Report a problem | ||
| 10/20/2022 | Listed for sale | $3,849,000+25.1%$1,138/sqft |
Source: CLAW #22-209369 Report a problem | ||
| 5/5/2022 | Sold | $3,076,500+39.5%$909/sqft |
Source: Public Record Report a problem | ||
| 4/26/2017 | Sold | $2,206,000+13.1%$652/sqft |
Source:  CLAW #17209628 Report a problem CLAW #17209628 Report a problem | ||
| 4/4/2017 | Pending sale | $1,950,000$576/sqft |
Source: PLG Estates #17209628 Report a problem | ||
| 3/17/2017 | Listed for sale | $1,950,000+19.3%$576/sqft |
Source: PLG Estates #17209628 Report a problem | ||
| 3/30/2006 | Sold | $1,635,000$483/sqft |
Source: Public Record Report a problem | ||
Public tax history
| Year | Property taxes | Tax assessment |
|---|---|---|
| 2026 | -- | $3,825,000 +17.2% |
| 2025 | $39,184 +1% | $3,264,380 +2% |
| 2024 | $38,781 +2% | $3,200,373 +2% |
| 2023 | $38,023 +5% | $3,137,622 +30.1% |
| 2022 | $36,223 +29% | $2,412,579 +2% |
| 2021 | $28,079 -1% | $2,365,274 +1% |
| 2020 | $28,373 | $2,341,022 +2% |
| 2019 | $28,373 +4.6% | $2,295,121 +2% |
| 2018 | $27,121 | $2,250,120 +16.9% |
| 2017 | $27,121 +17% | $1,925,202 +2% |
| 2016 | $23,177 +2.3% | $1,887,454 +12.8% |
| 2015 | $22,665 +28% | $1,673,000 +16.3% |
| 2014 | $17,706 | $1,438,000 |
| 2012 | -- | $1,438,000 |
| 2011 | -- | $1,438,000 |
| 2010 | -- | $1,438,000 -9.3% |
| 2009 | -- | $1,585,100 -6.8% |
| 2008 | -- | $1,701,053 +2% |
| 2007 | -- | $1,667,700 +658.9% |
| 2006 | -- | $219,742 |
| 2005 | -- | $219,742 +4% |
| 2004 | -- | $211,211 +1.9% |
| 2003 | -- | $207,341 +2% |
| 2002 | -- | $203,276 +4% |
| 2000 | -- | $195,385 |
Find assessor info on the county website
Neighborhood: Pico-Robertson
Nearby homes
- $2,463,6003 bd3 ba2k sqft1532 Beverwil Dr, Los Angeles, CA 90035Off Market
- $3,254,1003 bd3 ba2.5k sqft9633 Holcomb St, Los Angeles, CA 90035Off Market

- $1,948,7003 bd2 ba1.4k sqft1526 Beverwil Dr, Los Angeles, CA 90035Off Market
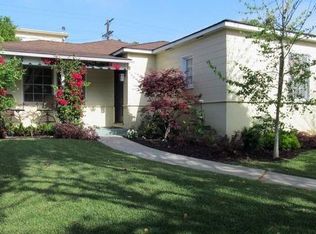
- $4,227,0006 bd5 ba5.4k sqft1537 Edris Dr, Los Angeles, CA 90035Off Market

- $2,682,3004 bd4 ba2k sqft9625 Holcomb St, Los Angeles, CA 90035Off Market
- $3,945,1005 bd6 ba4.1k sqft1543 Edris Dr, Los Angeles, CA 90035Off Market
- $2,039,8003 bd2 ba1.6k sqft1533 Edris Dr, Los Angeles, CA 90035Off Market
- $2,817,9005 bd4 ba2.8k sqft1520 Beverwil Dr, Los Angeles, CA 90035Off Market
Nearby schools
GreatSchools rating
- 9/10Canfield Avenue Elementary SchoolGrades: K-5Distance: 0.5 mi
- 5/10Palms Middle SchoolGrades: 6-8Distance: 2.2 mi
- 6/10Alexander Hamilton Senior High SchoolGrades: 9-12Distance: 1.2 mi
Get a cash offer in 3 minutes
Find out how much your home could sell for in as little as 3 minutes with a no-obligation cash offer.
Estimated market value
$3,685,000
Get a cash offer in 3 minutes
Find out how much your home could sell for in as little as 3 minutes with a no-obligation cash offer.
Estimated market value
$3,685,000
- California
- Los Angeles County
- Los Angeles
- 90035
- Pico-Robertson
- 1536 Beverwil Dr
Nearby cities
Nearby neighborhoods
Nearby zip codes
Other Los Angeles Topics
