Skip main navigation
Off market
  • $365,600

    1536 Bilgarie Ct NE, Cedar Rapids, IA 52402

    3beds
    3,006sqft
    Condo
    Built in 1997
    -- sqft lot
    $365,600 Zestimate®
    $122/sqft
    $2,703 Estimated rent

    Home value

    $365,600

    $344,000 - $388,000

    $2,703/mo

    Zestimate® history
    Loading
    Loading...

    Owner options

    List your home for rent

    $2,703/mo

    Rent Zestimate®

    Find your next renter with Zillow Rental Manager. Plus, with online applications, you can quickly screen prospective tenants – for free.

    Learn more

    $2,703/mo

    Rent Zestimate®

    Refinance and save

    $2,265/mo

    Est. payment

    Refinancing to a lower rate could help reduce your monthly payments and save thousands over the life of the loan.

    See today's rates

    $2,265/mo

    Est. payment

    Explore your selling options

    Work with a Zillow partner agent

    Leverage their expertise and Zillow's premium Showcase listings to get your home seen by more buyers.

    Get started

    List with your own agent

    Get your home in front of millions of buyers by listing it on Zillow.

    Learn how to do it

    Sell it yourself

    Take full control of how buyers see your home on Zillow by listing For Sale by Owner (FSBO).

    List your home

    What's special

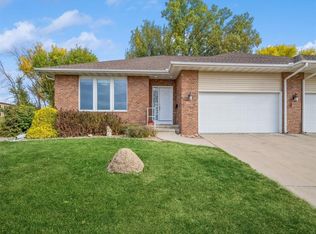
    One of a kind, impressive 3 bedroom, 2 1/2 bath condo with off-street parking and stunning views overlooking Cedar Rapids. Watch the fireworks, beautiful sunsets, or the weather roll in from your front window. Built by Ross in a preferred Applewood Mesa condo area on a quiet cul-de-sac. Two and a half acre lot including private wooded areas with wonderful wildlife such as deer, turkeys, a variety of birds including eagles, hawks, osprey, and hummingbirds with an array of butterflies. You'll love the southern exposure for energy efficiency and we're convenient to I-380 and shopping. This modern floor plan of 3006 sq.ft. has 9' ceilings and beautiful hardwood flooring. We fell in love with it on that first step inside the front door. Large great room and dining area with gas fireplace. First-floor master bedroom with sitting room and large L shaped closet with 75 sqft of space. Master bath includes two sinks with shower and separate tub. Convenient laundry room with sink and storage. Recessed lighting with ceiling fans and stereo system make this a wonderful home with the extra touches. Corian countertops in the 2 full baths and granite-topped kitchen island with great food prep areas. Four seasons room to enjoy the scenery with your morning cup of coffee. Then relax and unwind on the patio with grill area and butterfly garden. Plus plenty of space outside for the children or grandchildren. The lower level includes two large bedrooms with a full bath and good-sized family room as well. Plus a 700 sq. ft. unfinished area that is mostly carpeted with an office, workshop, exercise or storage area. Full two car garage with expanded storage including entry pad and remote opener with app. Call or email today for a private showing.

    This property is not currently displayed as for sale or rent on Zillow. This may be different from what's on other websites or public sources.
    Facts & features

    Interior

    Bedrooms & bathrooms
    • Bedrooms: 3
    • Bathrooms: 3
    • Full bathrooms: 2
    • 1/2 bathrooms: 1
    Heating
    • Gas
    Appliances
    • Included: Dishwasher, Garbage disposal, Microwave, Range / Oven, Refrigerator
    Features
    • Flooring: Carpet, Hardwood, Linoleum / Vinyl
    • Has fireplace: Yes
    Interior area
    • Total interior livable area: 3,006 sqft

    Property

    Parking
    • Total spaces: 4
    Features
    • Exterior features: Vinyl, Brick
    • Has view: Yes
    • View description: City
    Lot
    • Size: 2.5 Acres
    Details
    • Parcel number: 141710200601000

    Construction

    Type & style
    • Home type: Condo
    Materials
    • Wood
    • Foundation: Concrete
    Condition
    • Year built: 1997

    Community & HOA

    HOA
    • Has HOA: Yes
    • HOA fee: $250 monthly
    Location
    • Region: Cedar Rapids

    Financial & listing details

    • Price per square foot: $122/sqft
    • Tax assessed value: $331,900
    • Annual tax amount: $5,414

    Price history

    DateEventPrice
    3/24/2021Listing removed--
    Source: Owner Report a problem
    7/31/2018Sold$284,000-1.7%$94/sqft
    Source: Public Record Report a problem
    7/31/2018Listed for sale$289,000$96/sqft
    Source: Owner Report a problem
    5/8/2018Pending sale$289,000$96/sqft
    Source: Owner Report a problem
    5/1/2018Listed for sale$289,000+6.4%$96/sqft
    Source: Owner Report a problem
    3/29/2002Sold$271,500+17.3%$90/sqft
    Source: Public Record Report a problem
    1/7/1998Sold$231,500$77/sqft
    Source: Public Record Report a problem

    Public tax history

    YearProperty taxesTax assessment
    2025$5,414 +12.7%$331,900 +2.8%
    2024$4,806 -7.7%$322,900 +11.7%
    2023$5,206 +8.8%$289,000 +13%
    2022$4,786 -13.8%$255,700 +6.5%
    2021$5,554 +2.8%$240,000 -7.8%
    2020$5,402 -0.1%$260,300
    2019$5,410 +3.5%$260,300 +3.7%
    2018$5,226 +8.6%$251,000 +10.4%
    2017$4,814 +1%$227,400 +4.6%
    2016$4,766 +7.5%$217,300 -1.1%
    2015$4,434 -1.2%$219,704 +4%
    2014$4,490 +6.5%$211,300
    2013$4,214 -2.2%$211,300 -8.9%
    2012$4,310 $231,898
    2011-- $231,898 -4.6%
    2010$4,100 $243,155 +2%
    2008-- $238,300
    2007-- $238,300
    2005-- $238,300 +2%
    2004-- $233,666
    2003-- $233,666
    2002-- $233,666 +14%
    2001-- $204,970
    2000-- $204,970
    Find assessor info on the county website

    Neighborhood: 52402

    Nearby schools

    GreatSchools rating
    Get pre-qualified for a loan
    At Zillow Home Loans, we can pre-qualify you in as little as 5 minutes with no impact to your credit score.

    An equal housing lender. NMLS #10287.

    Sell for more on Zillow
    Get a Zillow Showcase℠ listing at no additional cost and you could sell for .
    $365,600
    2% more
    +$7,312
    With Zillow Showcase(estimated)
    $372,912
