Skip main navigation
Sold for $285,000
  • $285,000

    1536 Blackiston Mill Road, Clarksville, IN 47129

    4beds
    3,138sqft
    Single Family Residence
    Built in 1962
    0.47 Acres Lot
    $323,100 Zestimate®
    $91/sqft
    $2,680 Estimated rent

    Home value

    $323,100

    $304,000 - $342,000

    $2,680/mo

    Zestimate® history
    Loading
    Loading...

    Owner options

    List your home for rent

    $2,680/mo

    Rent Zestimate®

    Find your next renter with Zillow Rental Manager. Plus, with online applications, you can quickly screen prospective tenants – for free.

    Learn more

    $2,680/mo

    Rent Zestimate®

    Refinance and save

    $1,732/mo

    Est. payment

    Refinancing to a lower rate could help reduce your monthly payments and save thousands over the life of the loan.

    See today's rates

    $1,732/mo

    Est. payment

    Explore your selling options

    Work with a Zillow partner agent

    Leverage their expertise and Zillow's premium Showcase listings to get your home seen by more buyers.

    Get started

    List with your own agent

    Get your home in front of millions of buyers by listing it on Zillow.

    Learn how to do it

    Sell it yourself

    Take full control of how buyers see your home on Zillow by listing For Sale by Owner (FSBO).

    List your home

    What's special

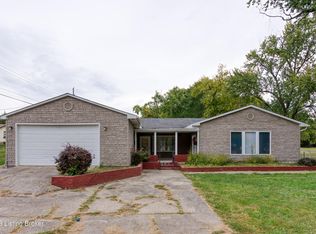
    All of your Pinterest dreams have come true in this one of a kind home filled with so many special touches. Feature walls, a dream kitchen , tiled bath straight from a magazine. 2 Fireplaces, one on each level and built in shelving and bookcases. Specialized trim and touches throughout. Main suite has ensuite bath. This bi-level home features 4 bedrooms and 2.5 baths with two stairways, plus two balcony style decks to sit outside and enjoy your nearly .5 acre lot in town. Hardwood floors throughout upper level. Note the tax parcel card states entire lower level is finished and much of it is finished but some is semi finished so buyer should verify actual sq. footage . Sqft and room size approx. Selling AS- is, As- is addendum required with all offers .

    Zillow last checked:

    Listing updated:

    Listed by:

    Heather Borgmeier,

    Schuler Bauer Real Estate Services ERA Powered (N

    Bought with:

    Jennifer Nally, RB19001505

    RE/MAX FIRST

    Source: SIRA,MLS#: 202308697MLS LogoOriginating MLS: Southern Indiana REALTORS Association

    Facts & features

    Interior

    Bedrooms & bathrooms
    • Bedrooms: 4
    • Bathrooms: 3
    • Full bathrooms: 2
    • 1/2 bathrooms: 1
    Heating
    • Heat Pump
    Cooling
    • Central Air
    Appliances
    • Included: Dishwasher, Disposal, Oven, Range
    • Laundry: In Basement, Other
    Features
    • Bookcases, Ceramic Bath, Ceiling Fan(s), Bath in Primary Bedroom
    • Basement: Daylight,Exterior Entry,Partially Finished,Walk-Out Access
    • Number of fireplaces: 1
    • Fireplace features: Wood Burning
    Interior area
    • Total structure area: 3,138
    • Total interior livable area: 3,138 sqft
    • Finished area above ground: 1,590
    • Finished area below ground: 1,548

    Property

    Features
    • Levels: Two
    • Stories: 2
    • Patio & porch: Balcony
    • Exterior features: Balcony
    Lot
    • Size: 0.47 Acres
    • Features: Corner Lot
    Details
    • Additional structures: Shed(s)
    • Parcel number: 102403100130000013
    • Zoning: Residential
    • Zoning description: Residential

    Construction

    Type & style
    • Home type: SingleFamily
    • Architectural style: Bi-Level
    • Property subtype: Single Family Residence
    Materials
    • Brick, Vinyl Siding
    • Foundation: Poured
    • Roof: Shingle
    Condition
    • Resale
    • New construction: No
    • Year built: 1962

    Utilities & green energy

    • Sewer: Public Sewer
    • Water: Connected, Public

    Community & neighborhood

    Location
    • Region: Clarksville

    Other

    Other facts
    • Listing terms: Cash,Conventional,FHA,VA Loan
    • Road surface type: Paved

    Price history

    DateEventPrice
    8/18/2023Sold$285,000$91/sqft
    Source: SIRA #202308697 Report a problem
    7/17/2023Pending sale$285,000$91/sqft
    Source: SIRA #202308697 Report a problem
    7/13/2023Listed for sale$285,000$91/sqft
    Source: SIRA #202308697 Report a problem
    7/3/2023Pending sale$285,000$91/sqft
    Source: SIRA #202308697 Report a problem
    6/30/2023Listed for sale$285,000$91/sqft
    Source: SIRA #202308697 Report a problem

    Public tax history

    YearProperty taxesTax assessment
    2025$2,928 +5.9%$372,300 +27.2%
    2024$2,765 +12.2%$292,800 +5.9%
    2023$2,465 +14.9%$276,500 +12.2%
    2022$2,145 +8.5%$246,500 +14.9%
    2021$1,977 +6.3%$214,500 +8.5%
    2020$1,860 +4.3%$197,700 +6.3%
    2019$1,783 +5.4%$186,000 +6.3%
    2018$1,692 +3.7%$174,900 +5.5%
    2017$1,632 -17.1%$165,800 +3.8%
    2016$1,968 +35.2%$159,800 +3.2%
    2014$1,455 +5.9%$154,800 +3.5%
    2013$1,374 +1.8%$149,500 -11.3%
    2012$1,350 -14.6%$168,500 -9.8%
    2011$1,581 +0.1%$186,900
    2010$1,579 +11%$186,900
    2009$1,422 $186,900 +3.3%
    2007-- $181,000
    2006-- $181,000

    Find assessor info on the county website

    Neighborhood: 47129

    Nearby schools

    GreatSchools rating
    Get pre-qualified for a loan
    At Zillow Home Loans, we can pre-qualify you in as little as 5 minutes with no impact to your credit score.

    An equal housing lender. NMLS #10287.

    Sell for more on Zillow
    Get a Zillow Showcase℠ listing at no additional cost and you could sell for .
    $323,100
    2% more
    +$6,462
    With Zillow Showcase(estimated)
    $329,562