Nestled in a quiet, established McLean neighborhood, this stunning 4-bedroom, 3.5-bathroom home exudes timeless elegance and modern comfort, perfectly crafted for today’s living! Step inside and you will see the meticulous updates along with a seamless addition to the back of the house that includes the master bedroom suite, kitchen, family room and gorgeous covered back porch. Other features of the lovely home include rich hardwood floors, 2 gas fireplaces, custom built-ins, a main floor office and sunroom, a chef’s kitchen with a large island, walk-in pantry, coffee bar and a spacious dining area that flows to a handsome family room. The inviting back porch with slate flooring overlooks the professionally landscaped ½ acre yard, a true masterpiece offering year-round visual interest with mature plantings and over 12,000 bulbs! Four spacious bedrooms and 3 full baths are on the second level including the bright primary bedroom with a wall of windows, his and her walk-in closets, custom shelving, and bath with a steam shower, separate soaking tub, and enclosed water closet. The lower level features a rec room, large laundry room with cabinetry and loads of storage space. There’s also a detached 2 car garage with a large workshop space. The superb location just off Old Dominion with easy access to shopping, fine dining, Tysons Corner, and the Beltway and top-rated schools makes this property a true gem, welcome home!
Sold for $1,612,500
$1,612,500
1536 Brookhaven Dr, Mc Lean, VA 22101
4beds
2,917sqft
Single Family Residence
Built in 1947
0.46 Acres Lot
$1,916,000 Zestimate®
$553/sqft
$5,882 Estimated rent
Home value
$1,916,000
$1.78M - $2.09M
$5,882/mo
Zestimate® history
Owner options
List your home for rent
$5,882/mo
Rent Zestimate®
Find your next renter with Zillow Rental Manager. Plus, with online applications, you can quickly screen prospective tenants – for free.
$5,882/mo
Rent Zestimate®
Refinance and save
$10,048/mo
Est. payment
Refinancing to a lower rate could help reduce your monthly payments and save thousands over the life of the loan.
$10,048/mo
Est. payment
Explore your selling options
Work with a Zillow partner agent
Leverage their expertise and Zillow's premium Showcase listings to get your home seen by more buyers.
Get startedList with your own agent
Get your home in front of millions of buyers by listing it on Zillow.
Learn how to do itSell it yourself
Take full control of how buyers see your home on Zillow by listing For Sale by Owner (FSBO).
List your homeWhat's special
Fine diningBack porchModern comfortRec roomSpacious bedroomsCustom shelvingMaster bedroom suite
Zillow last checked:
Listing updated:
Listed by:
Kris Walker 703-981-7802,
KW United,
Listing Team: The Walker Team, Co-Listing Team: The Walker Team,Co-Listing Agent: Madeline Clare Grossmann 703-928-6992,
KW United
Bought with:
Reema Raju, 0225088285
Long & Foster Real Estate, Inc.
Source: Bright MLS,MLS#: VAFX2151280
Facts & features
Interior
Bedrooms & bathrooms
- Bedrooms: 4
- Bathrooms: 4
- Full bathrooms: 3
- 1/2 bathrooms: 1
- Main level bathrooms: 1
Rooms
- Room types: Living Room, Dining Room, Primary Bedroom, Bedroom 2, Bedroom 3, Bedroom 4, Kitchen, Family Room, Sun/Florida Room, Laundry, Office, Recreation Room, Storage Room, Bathroom 2, Bathroom 3, Primary Bathroom
Basement
- Area: 1023
Heating
- Forced Air, Natural Gas, Electric
Cooling
- Central Air, Electric
Appliances
- Included: Microwave, Cooktop, Double Oven, Refrigerator, Disposal, Dishwasher, Washer, Dryer, Stainless Steel Appliance(s), Gas Water Heater, Electric Water Heater
- Laundry: In Basement, Laundry Room
Features
- Ceiling Fan(s), Combination Kitchen/Dining, Kitchen Island, Pantry, Soaking Tub, Bathroom - Stall Shower, Upgraded Countertops, Walk-In Closet(s)
- Flooring: Wood
- Windows: Window Treatments
- Basement: Improved,Heated
- Number of fireplaces: 2
Interior area
- Total structure area: 3,940
- Total interior livable area: 2,917 sqft
- Finished area above ground: 2,917
- Finished area below ground: 0
Property
Parking
- Total spaces: 8
- Parking features: Garage Faces Front, Storage, Concrete, Driveway, Detached
- Garage spaces: 2
- Uncovered spaces: 6
Accessibility
- Accessibility features: None
Features
- Levels: Three
- Stories: 3
- Patio & porch: Porch, Enclosed
- Exterior features: Water Fountains, Rain Gutters
- Pool features: None
- Fencing: Back Yard,Wood,Wrought Iron
Lot
- Size: 0.46 Acres
Details
- Additional structures: Above Grade, Below Grade
- Parcel number: 0313 02010002
- Zoning: 120
- Special conditions: Standard
Construction
Type & style
- Home type: SingleFamily
- Architectural style: Colonial
- Property subtype: Single Family Residence
Materials
- Brick
- Foundation: Block
Condition
- New construction: No
- Year built: 1947
Utilities & green energy
- Sewer: Public Sewer
- Water: Public
Community & HOA
Community
- Subdivision: Brookhaven
HOA
- Has HOA: No
Location
- Region: Mc Lean
Financial & listing details
- Price per square foot: $553/sqft
- Tax assessed value: $1,322,500
- Annual tax amount: $15,229
- Date on market: 10/24/2023
- Listing agreement: Exclusive Right To Sell
- Ownership: Fee Simple
Price history
| Date | Event | Price |
|---|---|---|
| 11/27/2023 | Sold | $1,612,500-2.3%$553/sqft |
Source:  Bright MLS #VAFX2151280 Report a problem Bright MLS #VAFX2151280 Report a problem | ||
| 11/23/2023 | Pending sale | $1,650,000$566/sqft |
Source: Bright MLS #VAFX2151280 Report a problem | ||
| 11/2/2023 | Contingent | $1,650,000$566/sqft |
Source: Bright MLS #VAFX2151280 Report a problem | ||
| 10/24/2023 | Listed for sale | $1,650,000+415.6%$566/sqft |
Source: Bright MLS #VAFX2151280 Report a problem | ||
| 9/27/1993 | Sold | $320,000$110/sqft |
Source: Public Record Report a problem | ||
Public tax history
| Year | Property taxes | Tax assessment |
|---|---|---|
| 2025 | $19,012 +2.5% | $1,612,580 +2.7% |
| 2024 | $18,552 +21.8% | $1,570,180 +18.7% |
| 2023 | $15,229 +15.9% | $1,322,500 +17.4% |
| 2022 | $13,140 | $1,126,410 +5.8% |
| 2021 | -- | $1,064,670 +0.8% |
| 2020 | $12,741 +4% | $1,056,040 +4% |
| 2019 | $12,246 +0.3% | $1,015,040 +0.3% |
| 2018 | $12,209 +1.9% | $1,011,940 |
| 2017 | $11,981 +4.1% | $1,011,940 +3.9% |
| 2016 | $11,511 +6.3% | $974,230 +2.5% |
| 2015 | $10,827 +9.6% | $950,540 +9.3% |
| 2014 | $9,881 | $869,410 +4.1% |
| 2013 | -- | $834,800 +8% |
| 2012 | -- | $773,140 +7.2% |
| 2011 | -- | $721,460 +3.8% |
| 2010 | -- | $694,930 -4.9% |
| 2009 | -- | $730,520 -3% |
| 2008 | -- | $753,000 -20.8% |
| 2007 | -- | $950,390 +42.4% |
| 2003 | -- | $667,530 +60.5% |
| 2002 | -- | $415,940 +14.6% |
| 2001 | -- | $363,040 |
Find assessor info on the county website
Neighborhood: 22101
Nearby homes
- $2,125,9005 bd3 ba3.3k sqft1532 Brookhaven Dr, Mc Lean, VA 22101Off Market
- $3,229,7007 bd8 ba8k sqft1540 Brookhaven Dr, Mc Lean, VA 22101Off Market
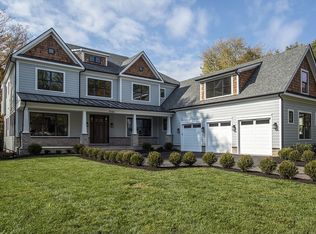
- $1,584,9003 bd2 ba1.9k sqft1528 Brookhaven Dr, Mc Lean, VA 22101Off Market
- $4,425,7005 bd8 ba6.3k sqft6502 Halls Farm Ln, McLean, VA 22101Off Market
- $1,819,1005 bd4 ba2.9k sqft1535 Brookhaven Dr, Mc Lean, VA 22101Off Market
- $4,479,2406 bd9 ba8.6k sqft6506 Halls Farm Ln, McLean, VA 22101Sold
- $3,379,2005 bd8 ba10k sqft6456 Linway Ter, Mc Lean, VA 22101Off Market
- $2,486,5004 bd5 ba5.2k sqft1539 Brookhaven Dr, Mc Lean, VA 22101Off Market
Nearby schools
GreatSchools rating
- 10/10Chesterbrook Elementary SchoolGrades: PK-6Distance: 0.8 mi
- 10/10Longfellow Middle SchoolGrades: 7-8Distance: 1.3 mi
- 9/10McLean High SchoolGrades: 9-12Distance: 1.1 mi
Schools provided by the listing agent
- Elementary: Franklin Sherman
- Middle: Longfellow
- High: Mclean
- District: Fairfax County Public Schools
Source: Bright MLS. This data may not be complete. We recommend contacting the local school district to confirm school assignments for this home.
Get a cash offer in 3 minutes
Find out how much your home could sell for in as little as 3 minutes with a no-obligation cash offer.
Estimated market value
$1,916,000
Get a cash offer in 3 minutes
Find out how much your home could sell for in as little as 3 minutes with a no-obligation cash offer.
Estimated market value
$1,916,000
- Virginia
- Fairfax County
- McLean
- 22101
- 1536 Brookhaven Dr
Nearby cities
Nearby zip codes
Other McLean Topics
