Situated over three acres, this divinely built Modern Farmhouse impresses with endless upgrades, privacy, and impressive living spaces both inside and out! Step beyond the covered front porch to discover an inviting foyer with views of the grand staircase and leading to the open-concept dining/living room. The heart of the home, the stunning kitchen, features a keeping room with fireplace, a generous island, high-end appliances, and custom cabinetry concealing thoughtfully designed organization. Its backsplash of windows seamlessly connects the main living with the many outdoor amenities. Out on the expansive covered deck with dazzling string lights, you may dine alfresco, enjoy the playful wooden swing, or relax in the soaking tub. Back inside on the main level, a cozy terraced theatre room, sitting, powder room, and full ensuite with designated laundry, and on-level access to the two-car garage. Ascend either the front or back staircases to find four more secondary bedrooms -each with vaulted ceilings, spacious closets, and lofts. Also upstairs, two full bathrooms with double vanities and walk-in showers, a loft, an office, laundry room, access to the guest house/accessory dwelling unit (ADU), and arguably the most impressive primary suite on the market! The primary suite, with its high ceiling, bespoke feature wall, walk-in closets, spa-like bathroom, and its own nanny suite/office, is sure to be your dream sanctuary. Two levels below, the daylit terrace level offers a second kitchen, entertainment room, full bathroom, flex room, an unfinished storage room, and opens out onto the serene backyard. From there, you can venture to the goat barn and corral, the hen hotel, the children's playset, up to the deck, take in the warmth of the fire pit, or beyond the gate to wander down the woodland path to discover picnic area and another firepit. The ADU, above its own two car garage and pet washing room, offers a vaulted living room with fireplace, full third kitchen with massive island, two bedrooms, one full bathroom, loft, laundry -and has lovely woodland views! This sprawling modern farmhouse is not merely a house; it is a lifestyle. Experience luxury and functionality in this magnificent property that truly has it all. Welcome home to 1536 Bullard Road!
Closed
Zillow last checked:
Listing updated:
Bought with:
Alex Egan, 400193
Atlanta Fine Homes Sotheby's International
Source: FMLS GA,MLS#: 7513418
Price history
| Date | Event | Price |
|---|---|---|
| 3/14/2025 | Sold | $1,340,000-4.3%$200/sqft |
Source:  FMLS GA #7513418 Report a problem FMLS GA #7513418 Report a problem | ||
| 3/4/2025 | Pending sale | $1,400,000$209/sqft |
Source: FMLS GA #7513418 Report a problem | ||
| 1/30/2025 | Listed for sale | $1,400,000+12%$209/sqft |
Source: FMLS GA #7513418 Report a problem | ||
| 10/5/2021 | Sold | $1,250,000-3.5%$187/sqft |
Source: FMLS GA #6923613 Report a problem | ||
| 8/18/2021 | Pending sale | $1,295,000+241.7%$193/sqft |
Source:  GAMLS #9027789 Report a problem GAMLS #9027789 Report a problem | ||
| 5/24/2018 | Listing removed | $379,000$57/sqft |
Source: Berkshire Hathaway HomeServices Georgia Properties - East Cobb #5969154 Report a problem | ||
| 2/23/2018 | Listed for sale | $379,000$57/sqft |
Source: BHHS Georgia Properties #8330510 Report a problem | ||
Nearby homes
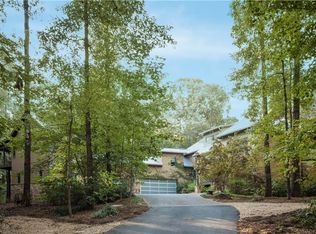
- $1,536,4007 bd8 ba8.6k sqft1540 Bullard Rd, Powder Springs, GA 30127Off Market
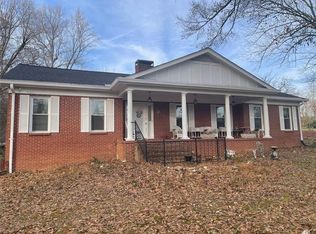
- $379,1003 bd2 ba1.9k sqft1530 Bullard Rd, Powder Springs, GA 30127Off Market
- $908,9005 bd4 ba4.7k sqft1510 Bullard Rd, Powder Springs, GA 30127Off Market
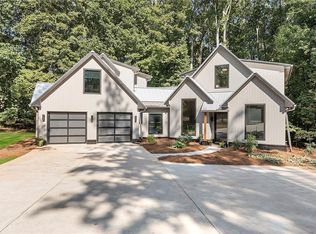
- $1,055,0006 bd6 ba4k sqft1544 Bullard Rd, Powder Springs, GA 30127Sold


Get pre-qualified for a loan
At Zillow Home Loans, we can pre-qualify you in as little as 5 minutes with no impact to your credit score.An equal housing lender. NMLS #10287.
