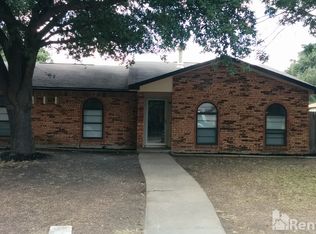
Check out this stunning, renovated one-story home nestled in the heart of Plano! Ideally located just minutes from major highways, restaurants, shopping, the picturesque Bluebonnet walking and biking trail, and High Point Park. This home offers a blend of convenience and luxury. The modern renovation, completed in 2019, features a chef’s dream kitchen equipped with granite countertops, a designer backsplash, and an apron sink. The kitchen boasts ample cabinetry and stainless-steel appliances making it a perfect space for cooking and entertaining. Relax in the cozy living area with a gas fireplace and enjoy the hardwood floors throughout. Retreat to the primary suite, complete with a fully renovated spa-like bathroom featuring an oversized shower, stylish new tile, and a sleek vanity. Step outside to a spacious backyard designed for entertaining, with a stamped concrete patio and a privacy fence that offers your own oasis. Major upgrades include newly replaced windows, foundation repairs in 2019, and a brand-new HVAC system installed in 2024, ensuring long-term comfort and peace of mind. Don’t miss this move-in-ready gem that perfectly blends style, comfort, and location!
Sold
Price Unknown
1536 California Trl, Plano, TX 75023
4beds
2,155sqft
Single Family Residence
Built in 1976
9,147 Square Feet Lot
$419,100 Zestimate®
$--/sqft
$2,432 Estimated rent
Home value
$419,100
$394,000 - $448,000
$2,432/mo
Zestimate® history
Owner options
List your home for rent
$2,432/mo
Rent Zestimate®
Find your next renter with Zillow Rental Manager. Plus, with online applications, you can quickly screen prospective tenants – for free.
$2,432/mo
Rent Zestimate®
Refinance and save
Refinancing to a lower rate could help reduce your monthly payments and save thousands over the life of the loan.
Explore your selling options
Work with a Zillow partner agent
Leverage their expertise and Zillow's premium Showcase listings to get your home seen by more buyers.
Get startedList with your own agent
Get your home in front of millions of buyers by listing it on Zillow.
Learn how to do itSell it yourself
Take full control of how buyers see your home on Zillow by listing For Sale by Owner (FSBO).
List your homeWhat's special
Gas fireplacePrivacy fenceSpacious backyardStainless-steel appliancesHardwood floorsGranite countertopsFully renovated spa-like bathroom
Zillow last checked:
Listing updated:
Listed by:
Lisa Allen 0480503 972-747-5100,
Keller Williams Realty Allen 972-747-5100
Bought with:
Debbie Yang-Boyd
Competitive Edge Realty LLC
Source: NTREIS,MLS#: 20815807
Facts & features
Interior
Bedrooms & bathrooms
- Bedrooms: 4
- Bathrooms: 2
- Full bathrooms: 2
Primary bedroom
- Features: En Suite Bathroom, Walk-In Closet(s)
- Level: First
- Dimensions: 15 x 12
Bedroom
- Level: First
- Dimensions: 11 x 11
Bedroom
- Level: First
- Dimensions: 11 x 11
Bedroom
- Level: First
- Dimensions: 11 x 11
Breakfast room nook
- Level: First
- Dimensions: 14 x 9
Dining room
- Level: First
- Dimensions: 10 x 11
Family room
- Features: Fireplace
- Level: First
- Dimensions: 18 x 15
Kitchen
- Features: Built-in Features, Granite Counters, Pantry
- Level: First
- Dimensions: 14 x 9
Living room
- Level: First
- Dimensions: 17 x 13
Utility room
- Features: Built-in Features
- Level: First
- Dimensions: 6 x 6
Heating
- Central, Fireplace(s)
Cooling
- Central Air, Ceiling Fan(s)
Appliances
- Included: Dishwasher, Gas Oven, Gas Range, Microwave
Features
- Built-in Features, Dry Bar, Decorative/Designer Lighting Fixtures, Granite Counters, Pantry, Vaulted Ceiling(s), Walk-In Closet(s)
- Flooring: Carpet, Ceramic Tile, Wood
- Windows: Window Coverings
- Has basement: No
- Number of fireplaces: 1
- Fireplace features: Family Room, Gas, Gas Log, Gas Starter, Masonry
Interior area
- Total interior livable area: 2,155 sqft
Property
Parking
- Total spaces: 2
- Parking features: Alley Access, Door-Multi, Garage, Garage Door Opener, Inside Entrance, Garage Faces Rear, Storage
- Attached garage spaces: 2
Features
- Levels: One
- Stories: 1
- Patio & porch: Covered
- Exterior features: Lighting, Private Yard, Rain Gutters
- Pool features: None
- Fencing: Back Yard,Wood
Lot
- Size: 9,147 Square Feet
- Features: Interior Lot, Subdivision, Sprinkler System, Few Trees
Details
- Parcel number: R055500300301
Construction
Type & style
- Home type: SingleFamily
- Architectural style: Ranch,Traditional,Detached
- Property subtype: Single Family Residence
Materials
- Brick
- Foundation: Slab
- Roof: Composition
Condition
- Year built: 1976
Utilities & green energy
- Sewer: Public Sewer
- Water: Public
- Utilities for property: Cable Available, Electricity Available, Natural Gas Available, Sewer Available, Separate Meters, Water Available
Community & HOA
Community
- Features: Trails/Paths, Sidewalks
- Subdivision: Park Forest North Add First Increment
HOA
- Has HOA: No
Location
- Region: Plano
Financial & listing details
- Tax assessed value: $384,749
- Annual tax amount: $5,910
- Date on market: 1/24/2025
- Cumulative days on market: 45 days
- Listing terms: Cash,Conventional,FHA,VA Loan
- Exclusions: Refrigerator and W/D
- Electric utility on property: Yes
Price history
| Date | Event | Price |
|---|---|---|
| 4/30/2025 | Sold | -- |
Source: NTREIS #20815807 Report a problem | ||
| 3/17/2025 | Pending sale | $440,000$204/sqft |
Source: NTREIS #20815807 Report a problem | ||
| 3/10/2025 | Contingent | $440,000$204/sqft |
Source: NTREIS #20815807 Report a problem | ||
| 1/24/2025 | Listed for sale | $440,000+1.1%$204/sqft |
Source: NTREIS #20815807 Report a problem | ||
| 5/9/2023 | Sold | -- |
Source: NTREIS #20279437 Report a problem | ||
| 3/27/2023 | Contingent | $435,000$202/sqft |
Source: NTREIS #20279437 Report a problem | ||
| 3/21/2023 | Listed for sale | $435,000$202/sqft |
Source: NTREIS #20279437 Report a problem | ||
Public tax history
| Year | Property taxes | Tax assessment |
|---|---|---|
| 2025 | $4,687 -12.6% | $384,749 -4.9% |
| 2024 | $5,364 +21.9% | $404,601 +18.2% |
| 2023 | $4,399 | $342,405 +10% |
| 2022 | -- | $311,277 +10% |
| 2021 | $5,096 +9.5% | $282,979 +9.3% |
| 2020 | $4,656 -1.7% | $258,930 -0.9% |
| 2019 | $4,738 +4.3% | $261,225 +9.3% |
| 2018 | $4,543 +19.9% | $238,989 +3.1% |
| 2017 | $3,790 | $231,867 +17.4% |
| 2016 | $3,790 +8.1% | $197,512 +13.5% |
| 2015 | $3,507 | $174,015 +11.8% |
| 2014 | $3,507 | $155,609 +12.7% |
| 2013 | -- | $138,067 +1.3% |
| 2012 | -- | $136,356 -3.7% |
| 2011 | -- | $141,601 -2.1% |
| 2010 | -- | $144,601 +1.3% |
| 2009 | -- | $142,689 -4.1% |
| 2008 | -- | $148,774 -1.7% |
| 2007 | -- | $151,395 +3.2% |
| 2006 | -- | $146,645 +4.1% |
| 2005 | -- | $140,851 +0.7% |
| 2004 | -- | $139,933 -0.3% |
| 2003 | -- | $140,313 +0.9% |
| 2002 | -- | $139,070 +8.3% |
| 2001 | -- | $128,406 +9.9% |
| 2000 | -- | $116,811 |
Find assessor info on the county website
Neighborhood: 75023
Nearby homes
- $339,000-- bd1 ba2k sqft1538 California Trl, Plano, TX 75023Off Market
- $322,700-- bd1 ba1.6k sqft1534 California Trl, Plano, TX 75023Off Market
- $308,6003 bd2 ba1.6k sqft1527 Canadian Trl, Plano, TX 75023Off Market
- $367,0003 bd2 ba1.9k sqft1529 Canadian Trl, Plano, TX 75023Off Market
- $348,500-- bd1 ba1.9k sqft1540 California Trl, Plano, TX 75023Off Market
- $304,700-- bd1 ba1.9k sqft1532 California Trl, Plano, TX 75023Off Market
- $398,6004 bd2 ba2.1k sqft1537 California Trl, Plano, TX 75023Off Market
- $334,000-- bd1 ba2.1k sqft1525 Canadian Trl, Plano, TX 75023Off Market
Nearby schools
GreatSchools rating
- 4/10Thomas Elementary SchoolGrades: PK-5Distance: 0.4 mi
- 7/10Hendrick Middle SchoolGrades: 6-8Distance: 1.3 mi
- 5/10Clark High SchoolGrades: 9-10Distance: 1.2 mi
Schools provided by the listing agent
- Elementary: Thomas
- Middle: Carpenter
- High: Clark
- District: Plano ISD
Source: NTREIS. This data may not be complete. We recommend contacting the local school district to confirm school assignments for this home.
- Texas
- Collin County
- Plano
- 75023
- 1536 California Trl
