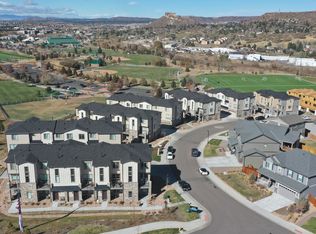
Experience luxury living in the heart of Castle Rock at Plum Creek Ridge, one of the area's most coveted communities. This pristine townhome boasts three bedrooms, four baths, and a two-car garage, offering a seamless blend of elegance and functionality. Surrounded by expansive open spaces, parks, and trails, this home offers the perfect balance of convenience and beauty. Step inside to discover a modern, light-filled open floor plan with luxurious laminate flooring and an abundance of natural light. The chef-inspired kitchen is equipped with an expansive quartz countertop, 42” cabinetry, farmhouse sink, stainless steel appliances, including a gas stove, and a walk-in pantry, making it a culinary haven. Bonus office nook just off kitchen. The kitchen flows effortlessly into the spacious living room area, creating an ideal space for entertaining. Unwind and soak in the Colorado sun on the large private balcony off the living room, perfect for relaxing or grilling. Upstairs, the expansive primary bedroom awaits, complete with a lavish en-suite bathroom featuring an oversized shower, dual sinks, and a large walk-in closet. An additional bedroom, full bathroom, and large laundry room complete the upper level. No details overlooked including upgraded carpet in all carpeted areas. The lower level offers a third bedroom with its own en-suite bathroom, providing privacy and comfort for guests or family members. This could also make a great office space. Insulated & painted garage with custom storage. With its proximity to the Plum Creek Trail system, Douglas County Fairground’s amenities, and Downtown Castle Rock just minutes away, this location offers endless opportunities for outdoor recreation and entertainment. Enjoy easy access to I-25 off Plum Creek Parkway, allowing for a stress-free commute to Denver or Colorado Springs. Don't miss the chance to make this exquisite townhome your new sanctuary in Castle Rock!
Sold for $530,000
$530,000
1536 Castle Creek Circle, Castle Rock, CO 80104
3beds
1,889sqft
Townhouse
Built in 2020
871 Square Feet Lot
$487,800 Zestimate®
$281/sqft
$2,865 Estimated rent
Home value
$487,800
$463,000 - $512,000
$2,865/mo
Zestimate® history
Owner options
List your home for rent
$2,865/mo
Rent Zestimate®
Find your next renter with Zillow Rental Manager. Plus, with online applications, you can quickly screen prospective tenants – for free.
$2,865/mo
Rent Zestimate®
Refinance and save
$3,375/mo
Est. payment
Refinancing to a lower rate could help reduce your monthly payments and save thousands over the life of the loan.
$3,375/mo
Est. payment
Explore your selling options
Work with a Zillow partner agent
Leverage their expertise and Zillow's premium Showcase listings to get your home seen by more buyers.
Get startedList with your own agent
Get your home in front of millions of buyers by listing it on Zillow.
Learn how to do itSell it yourself
Take full control of how buyers see your home on Zillow by listing For Sale by Owner (FSBO).
List your homeWhat's special
Zillow last checked:
Listing updated:
Listed by:
Corey Martin 720-350-3363 corey@martinhomegroup.com,
Keller Williams DTC
Bought with:
Nadia Hrovat, 100074063
Keller Williams DTC
Source: REcolorado as distributed by MLS GRID,MLS#: 4515815
Facts & features
Interior
Bedrooms & bathrooms
- Bedrooms: 3
- Bathrooms: 4
- Full bathrooms: 1
- 3/4 bathrooms: 2
- 1/2 bathrooms: 1
- Main level bathrooms: 1
- Main level bedrooms: 1
Primary bedroom
- Description: Large Primary With Walk In Closet
- Level: Upper
Bedroom
- Description: Carpet. En-Suite Bath. Room Could Also Be A Great Office
- Level: Main
Bedroom
- Description: 2nd Bedroom, Carpet
- Level: Upper
Primary bathroom
- Description: Dual Sinks, Oversized Shower
- Level: Upper
Bathroom
- Description: En-Suite Bath
- Level: Main
Bathroom
- Description: Tile
- Level: Upper
Bathroom
- Description: Quartz Counter, Full Bath
- Level: Upper
Kitchen
- Description: Chef Kitchen, Stainless Appliances, Pantry
- Level: Upper
Laundry
- Description: Upstairs Laundry Room
- Level: Upper
Living room
- Description: Spacious Family Room, Luxury Vinyl Flooring
- Level: Upper
Heating
- Forced Air
Cooling
- Central Air
Appliances
- Included: Dishwasher, Disposal, Microwave, Oven, Range, Refrigerator
- Laundry: In Unit, Laundry Closet
Features
- Ceiling Fan(s), Eat-in Kitchen, High Ceilings, Kitchen Island, Open Floorplan, Pantry, Primary Suite, Quartz Counters, Smart Thermostat, Smoke Free, Walk-In Closet(s)
- Flooring: Carpet, Tile, Vinyl
- Windows: Double Pane Windows, Window Coverings
- Has basement: No
- Common walls with other units/homes: 2+ Common Walls
Interior area
- Total structure area: 1,889
- Total interior livable area: 1,889 sqft
- Finished area above ground: 1,889
Property
Parking
- Total spaces: 2
- Parking features: Insulated Garage
- Attached garage spaces: 2
Features
- Levels: Three Or More
- Patio & porch: Deck
- Exterior features: Balcony
- Has view: Yes
- View description: Mountain(s)
Lot
- Size: 871 Square Feet
- Features: Near Public Transit
Details
- Parcel number: R0497845
- Special conditions: Standard
Construction
Type & style
- Home type: Townhouse
- Property subtype: Townhouse
- Attached to another structure: Yes
Materials
- Brick, Frame, Stone
- Foundation: Slab
- Roof: Composition
Condition
- Updated/Remodeled
- Year built: 2020
Details
- Builder name: Lokal Homes
Utilities & green energy
- Sewer: Public Sewer
- Water: Public
Community & HOA
Community
- Security: Video Doorbell
- Subdivision: Plum Creek Ridge
HOA
- Has HOA: Yes
- Services included: Maintenance Grounds, Maintenance Structure, Recycling, Snow Removal, Trash
- HOA fee: $194 monthly
- HOA name: TMMC
- HOA phone: 720-881-6310
Location
- Region: Castle Rock
Financial & listing details
- Price per square foot: $281/sqft
- Tax assessed value: $504,822
- Annual tax amount: $1,774
- Date on market: 3/14/2024
- Listing terms: Cash,Conventional,FHA,VA Loan
- Exclusions: Sellers Personal Property, Curtains, Curtain Rods In Upstairs Kids Bedroom, Washer, Dryer, Ski Rack In Garage, All Wall Hangers In Garage, Hang Board In Garage And Bike Racks In Garage
- Ownership: Individual
Price history
| Date | Event | Price |
|---|---|---|
| 4/5/2026 | Listing removed | $2,895$2/sqft |
Source: Zillow Rentals Report a problem | ||
| 3/6/2026 | Listed for rent | $2,895$2/sqft |
Source: Zillow Rentals Report a problem | ||
| 4/30/2024 | Sold | $530,000$281/sqft |
Source:  REcolorado as distributed by MLS GRID #4515815 Report a problem REcolorado as distributed by MLS GRID #4515815 Report a problem | ||
| 3/19/2024 | Pending sale | $530,000$281/sqft |
Source: REcolorado as distributed by MLS GRID #4515815 Report a problem | ||
| 3/14/2024 | Listed for sale | $530,000+33.8%$281/sqft |
Source: REcolorado as distributed by MLS GRID #4515815 Report a problem | ||
| 4/30/2020 | Sold | $396,023+2.9%$210/sqft |
Source: Public Record Report a problem | ||
| 2/4/2020 | Pending sale | $384,971$204/sqft |
Source: Landmark Residential Brokerage #9235980 Report a problem | ||
| 9/27/2019 | Listed for sale | $384,971$204/sqft |
Source: LANDMARK RESIDENTIAL BROKERAGE #9235980 Report a problem | ||
Public tax history
| Year | Property taxes | Tax assessment |
|---|---|---|
| 2025 | $2,362 -1.4% | $31,550 -16.5% |
| 2024 | $2,395 +35% | $37,770 -1% |
| 2023 | $1,774 -4.2% | $38,140 +43.3% |
| 2022 | $1,851 | $26,620 -2.8% |
| 2021 | -- | $27,380 +372.1% |
| 2020 | $395 +16% | $5,800 |
| 2019 | $341 | $5,800 +19.6% |
| 2018 | $341 | $4,850 |
Find assessor info on the county website
Neighborhood: 80104
Nearby homes
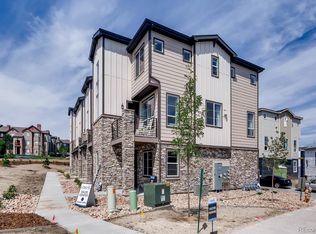
- $492,4003 bd3 ba1.8k sqft1538 Castle Creek Cir, Castle Rock, CO 80104Off Market
- $461,9003 bd3 ba1.8k sqft1538 Castle Creek Cir BUILDING 9, Castle Rock, CO 80104Off Market
- $517,0002 bd4 ba1.8k sqft1534 Castle Creek Cir, Castle Rock, CO 80104Sold

- $472,2002 bd3 ba1.9k sqft1532 Castle Creek Cir, Castle Rock, CO 80104Off Market
- $471,3002 bd3 ba1.6k sqft1540 Castle Creek Cir, Castle Rock, CO 80104Off Market
- $463,1003 bd4 ba1.8k sqft1542 Castle Creek Cir, Castle Rock, CO 80104Off Market
- $471,4003 bd2 ba1.8k sqft1544 Castle Creek Cir, Castle Rock, CO 80104Off Market
- $488,2003 bd3 ba1.8k sqft1546 Castle Creek Cir, Castle Rock, CO 80104Off Market
Nearby schools
GreatSchools rating
- 6/10South Ridge Elementary An Ib World SchoolGrades: K-5Distance: 0.7 mi
- 5/10Mesa Middle SchoolGrades: 6-8Distance: 2.9 mi
- 7/10Douglas County High SchoolGrades: 9-12Distance: 2.1 mi
Schools provided by the listing agent
- Elementary: South Ridge
- Middle: Mesa
- High: Douglas County
- District: Douglas RE-1
Source: REcolorado as distributed by MLS GRID. This data may not be complete. We recommend contacting the local school district to confirm school assignments for this home.
Get a cash offer in 3 minutes
Find out how much your home could sell for in as little as 3 minutes with a no-obligation cash offer.
Estimated market value
$487,800
Get a cash offer in 3 minutes
Find out how much your home could sell for in as little as 3 minutes with a no-obligation cash offer.
Estimated market value
$487,800
- Colorado
- Douglas County
- Castle Rock
- 80104
- 1536 Castle Creek Circle
Nearby cities
Nearby neighborhoods
Nearby zip codes
Other Castle Rock Topics
