Part of 55+ section of Two Rivers in Odenton, like new this gorgeous home is designed for comfortable living with elegance. The main level has a primary suite, an additional bedroom with 2 full bathrooms and a den. The basement is practically designed to sit back and enjoy a large family room with custom made cabinets and a spacious guest bedroom with another full bathroom. The back porch is screened in to enjoy summer. For your comfort, a lot of extra amenities....dual shower, bidet, luxury vinyl flooring, custom built in closets, custom blinds, whole house generator and wheelchair accessibility.
Under contract
Price cut: $15K (7/19)
$799,900
1536 Catbriar Way, Odenton, MD 21113
3beds
3,392sqft
Single Family Residence
Built in 2020
5,520 Square Feet Lot
$795,900 Zestimate®
$236/sqft
$272/mo HOA
What's special
Custom blindsDual showerLuxury vinyl flooring
- 114 days |
- 476 |
- 37 |
Zillow last checked:
Listing updated:
Listed by:
Rita Gundotra 301-643-7702,
Long & Foster Real Estate, Inc. 301-843-3600
Source: Bright MLS,MLS#: MDAA2142782
Facts & features
Interior
Bedrooms & bathrooms
- Bedrooms: 3
- Bathrooms: 3
- Full bathrooms: 3
- Main level bathrooms: 2
- Main level bedrooms: 2
Rooms
- Room types: Family Room, Den
Den
- Level: Main
Family room
- Level: Lower
Heating
- Heat Pump, Natural Gas
Cooling
- Other, Electric
Appliances
- Included: Disposal, Dryer, Exhaust Fan, Ice Maker, Microwave, Oven/Range - Gas, Range Hood, Refrigerator, Stainless Steel Appliance(s), Washer, Tankless Water Heater, Dishwasher, Gas Water Heater
Features
- Ceiling Fan(s), Walk-In Closet(s)
- Flooring: Luxury Vinyl, Carpet
- Windows: Window Treatments
- Basement: Full,Partially Finished,Walk-Out Access
- Number of fireplaces: 1
- Fireplace features: Gas/Propane
Interior area
- Total structure area: 3,392
- Total interior livable area: 3,392 sqft
- Finished area above ground: 1,696
- Finished area below ground: 1,696
Video & virtual tour
Property
Parking
- Total spaces: 4
- Parking features: Garage Faces Front, Concrete, Attached, Driveway
- Attached garage spaces: 2
- Uncovered spaces: 2
Accessibility
- Accessibility features: Accessible Approach with Ramp, Other
Features
- Levels: Two
- Stories: 2
- Pool features: Community
- Has view: Yes
- View description: Trees/Woods
Lot
- Size: 5,520 Square Feet
- Features: Backs to Trees, Level
Details
- Additional structures: Above Grade, Below Grade
- Parcel number: 020481690250670
- Zoning: R2
- Special conditions: Standard
Construction
Type & style
- Home type: SingleFamily
- Architectural style: Craftsman
- Property subtype: Single Family Residence
Materials
- Mixed
- Foundation: Slab
Condition
- New construction: No
- Year built: 2020
Utilities & green energy
- Sewer: Public Septic
- Water: Public
Community & HOA
Community
- Senior community: Yes
- Subdivision: Two Rivers
HOA
- Has HOA: Yes
- Amenities included: Jogging Path, Pool, Community Center, Recreation Facilities
- Services included: Common Area Maintenance, Maintenance Grounds, Pool(s)
- HOA fee: $272 monthly
- HOA name: TWO RIVERS
Location
- Region: Odenton
Financial & listing details
- Price per square foot: $236/sqft
- Tax assessed value: $563,600
- Annual tax amount: $6,295
- Date on market: 4/29/2026
- Listing agreement: Exclusive Right To Sell
- Listing terms: Cash,Conventional,FHA,VA Loan
- Ownership: Fee Simple
Estimated market value
$795,900
$756,000 - $836,000
$3,634/mo
Price history
| Date | Event | Price |
|---|---|---|
| 8/10/2026 | Contingent | $799,900$236/sqft |
Source:  Bright MLS #MDAA2142782 Report a problem Bright MLS #MDAA2142782 Report a problem | ||
| 7/19/2026 | Price change | $799,900-1.8%$236/sqft |
Source: Bright MLS #MDAA2142782 Report a problem | ||
| 7/4/2026 | Price change | $814,900-1.2%$240/sqft |
Source: Bright MLS #MDAA2142782 Report a problem | ||
| 6/18/2026 | Listed for sale | $825,000$243/sqft |
Source: Bright MLS #MDAA2142782 Report a problem | ||
| 6/4/2026 | Contingent | $825,000$243/sqft |
Source: Bright MLS #MDAA2142782 Report a problem | ||
| 4/29/2026 | Listed for sale | $825,000+43%$243/sqft |
Source: Bright MLS #MDAA2142782 Report a problem | ||
| 11/30/2020 | Sold | $577,100+218.1%$170/sqft |
Source: Public Record Report a problem | ||
| 8/11/2020 | Sold | $181,445$53/sqft |
Source: Public Record Report a problem | ||
Public tax history
| Year | Property taxes | Tax assessment |
|---|---|---|
| 2025 | $6,393 +9.8% | $538,900 +1.3% |
| 2024 | $5,823 +1.6% | $531,767 +1.4% |
| 2023 | $5,729 +5.9% | $524,633 +1.4% |
| 2022 | $5,408 +0.8% | $517,500 +0.8% |
| 2021 | $5,365 +390.8% | $513,400 +391.3% |
| 2020 | $1,093 -36.5% | $104,500 -36.5% |
| 2019 | $1,722 | $164,500 |
Find assessor info on the county website
Monthly payment
Est. payment
Payment breakdown
Explore the cost of this home by adjusting the details. Changes won't be saved.Climate risks
Neighborhood: 21113
Nearby schools
GreatSchools rating
- 6/10Two Rivers Elementary SchoolGrades: PK-5Distance: 0.8 mi
- 9/10Arundel Middle SchoolGrades: 6-8Distance: 4 mi
- 8/10Arundel High SchoolGrades: 9-12Distance: 4.1 mi
Schools provided by the listing agent
- District: Anne Arundel County Public Schools
Source: Bright MLS. This data may not be complete. We recommend contacting the local school district to confirm school assignments for this home.
- $782,000-- bd3 ba2.5k sqft1538 Catbriar Way, Odenton, MD 21113Off Market
- $850,0003 bd3 ba3.7k sqft1534 Catbriar Way, Odenton, MD 21113Sold

- $675,300-- bd2 ba1.6k sqft1540 Catbriar Way, Odenton, MD 21113Off Market
- $677,100-- bd2 ba1.6k sqft1532 Catbriar Way, Odenton, MD 21113Off Market
- $793,3004 bd4 ba2.5k sqft1542 Catbriar Way, Odenton, MD 21113Off Market
- $769,200-- bd3 ba1.9k sqft1530 Catbriar Way, Odenton, MD 21113Off Market
- $849,400-- bd3 ba2.3k sqft1334 Stonefly Ln, Odenton, MD 21113Off Market
- $796,5004 bd3 ba2.2k sqft1427 Seedbox Ln, Odenton, MD 21113Off Market
A local agent can set up tours, give advice and negotiate with sellers.
Similar homes
- $889,0005 bd4 ba3.6k sqft2864 Soft Rush Way, Odenton, MD 21113For Sale
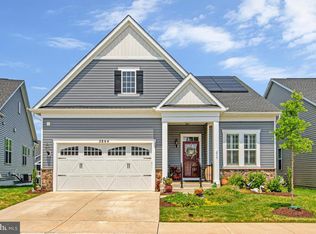
 MLS ID #MDAA2151464, Tim Krummenoehl, RE/MAX Advantage Realty. Bright MLS
 - $879,9905 bd4 ba3.6k sqft1316 Heron Rookery Way, Odenton, MD 21113For Sale
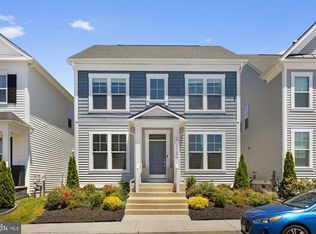 MLS ID #MDAA2149446, Maya Hoskins, Long & Foster Real Estate, Inc.. Bright MLS
 - $995,0005 bd5 ba2.9k sqft2885 Broad Wing Dr, Odenton, MD 21113For Sale
 MLS ID #MDAA2152930, Brandi Bradshaw, Keller Williams Select Realtors of Annapolis. Bright MLS
 - $738,5002 bd4 ba2k sqft1536 Yellow Sand Ln, Odenton, MD 21113For Sale
 MLS ID #MDAA2151418, Cynthia Marshall-McFarland, Berkshire Hathaway HomeServices PenFed Realty. Bright MLS
 - $510,0003 bd3 ba2k sqft624 Trout Run Ct, Odenton, MD 21113For SaleMLS ID #MDAA2152538, Mr. Steven M Songer JR., Maryland Waterfront Properties LLC. Bright MLS
- $799,7555 bd4 ba3.7k sqft184 Hickory Point Rd, Pasadena, MD 21122For SaleMLS ID #MDAA2145420, Daniel Chanteloup, Long & Foster Real Estate, Inc.. Bright MLS
- $849,9004 bd3 ba2.7k sqft913 Enfield Way, Severn, MD 21144For SaleMLS ID #MDAA2152690, Tonia Falkowski, Engel & Volkers Annapolis. Bright MLS
- $799,9995 bd3 ba2.8k sqft1428 Central Ave E, Edgewater, MD 21037For SaleMLS ID #MDAA2142664, Ben Love, Revol Real Estate, LLC. Bright MLS
- $860,0004 bd4 ba2.5k sqft8780 Teresa Ln, Laurel, MD 20723For SaleMLS ID #MDHW2072144, Wendy Slaughter, Samson Properties. Bright MLS
- $815,0004 bd4 ba3.3k sqft15 Middlebridge Ct, Silver Spring, MD 20906For SaleMLS ID #MDMC2242914, Millie Zhuo, CENTURY 21 New Millennium. Bright MLS
- $675,0005 bd4 ba3k sqft8715 Crestmont Ln, Laurel, MD 20708For SaleMLS ID #MDPG2212984, John Williams, RE/MAX Realty Services. Bright MLS
- $699,0004 bd3 ba2.8k sqft6331 Patuxent Quarter Rd, Hanover, MD 21076For SaleMLS ID #MDHW2070980, Leela Singh, Keller Williams Fairfax Gateway. Bright MLS
- $765,0004 bd4 ba2.9k sqft9521 Pamplona Rd, Columbia, MD 21045For SaleMLS ID #MDHW2072250, Carlos Espinoza, Jason Mitchell Group. Bright MLS
- $809,9996 bd5 ba3.7k sqft9503 Barton Oaks Ct, Upper Marlboro, MD 20772For SaleMLS ID #MDPG2209224, Sharon Lewin, Samson Properties. Bright MLS
- $678,0005 bd4 ba1.9k sqft13805 Gullivers Trl, Bowie, MD 20720For SaleMLS ID #MDPG2209188, Angela Warren, Real Broker, LLC. Bright MLS
- $560,0005 bd4 ba2.4k sqft12328 Melody Turn, Bowie, MD 20715For SaleMLS ID #MDPG2211924, Justin Paulhamus, 4J Real Estate, LLC. Bright MLS
- $995,0004 bd5 ba4.8k sqft7018 Corner Creek Way, Glenn Dale, MD 20769For SaleMLS ID #MDPG2213892, Jessica Townsend, Coldwell Banker Realty. Bright MLS
- $679,0005 bd5 ba3.3k sqft8223 Miner St, Greenbelt, MD 20770For SaleMLS ID #MDPG2214540, Tamika Johnson, RE/MAX United Real Estate. Bright MLS
- $975,0004 bd4 ba2.7k sqft1018 McCeney Ave, Silver Spring, MD 20901For SaleMLS ID #MDMC2242460, Darleen Smith, CattaWood Spring Realty LLC. Bright MLS
- $900,0006 bd5 ba3.9k sqft412 Whispering Elm Ln, Millersville, MD 21108For SaleMLS ID #MDAA2151290, Marcie Gatton, Redfin Corp. Bright MLS
