Spacious 4/5 bedroom, 3 bath home in desirable neighborhood near Regency Park. Built in 2015, this home features high ceilings, beautiful hardwood floors, an open kitchen/family room, formal living/dining area, and 3 car garage (separate 1 & 2 car garages). A large loft area and laundry room are located upstairs. 1 bedroom and Den/office/ Bedroom plus a full bath are located downstairs. The master bedroom/bath has a large bathtub & shower, plus a walk-in closet. A covered patio makes the backyard perfect for entertaining! The kitchen comes with a built-in range, microwave, and oven. The laundry room includes a sink and washer/dryer hookups (Gas & Electric). Save money with LEASED SOLAR to cut down on your monthly utility bills.NO Mello Roos ,Seller is a licensed real estate broker.
Closed
$620,000
1536 Chandler Way, Yuba City, CA 95993
4beds
2,640sqft
Single Family Residence
Built in 2015
6,534 Square Feet Lot
$644,100 Zestimate®
$235/sqft
$3,086 Estimated rent
Home value
$644,100
$560,000 - $741,000
$3,086/mo
Zestimate® history
Owner options
List your home for rent
$3,086/mo
Rent Zestimate®
Find your next renter with Zillow Rental Manager. Plus, with online applications, you can quickly screen prospective tenants – for free.
$3,086/mo
Rent Zestimate®
Refinance and save
$3,920/mo
Est. payment
Refinancing to a lower rate could help reduce your monthly payments and save thousands over the life of the loan.
$3,920/mo
Est. payment
Explore your selling options
Work with a Zillow partner agent
Leverage their expertise and Zillow's premium Showcase listings to get your home seen by more buyers.
Get startedList with your own agent
Get your home in front of millions of buyers by listing it on Zillow.
Learn how to do itSell it yourself
Take full control of how buyers see your home on Zillow by listing For Sale by Owner (FSBO).
List your homeWhat's special
Large loft areaHigh ceilingsBeautiful hardwood floorsCovered patioLarge bathtub and showerWalk-in closetLaundry room
Zillow last checked:
Listing updated:
Listed by:
Joseph Sbranti DRE #01302839 530-701-4097,
Sbranti Realty
Bought with:
Manny Shahi, DRE #01329871
Select Real Estate and Mortgage Services
Source: MetroList Services of CA,MLS#: 225025042Originating MLS: MetroList Services, Inc.
Facts & features
Interior
Bedrooms & bathrooms
- Bedrooms: 4
- Bathrooms: 3
- Full bathrooms: 3
Rooms
- Room types: Loft, Master Bathroom, Master Bedroom
Primary bathroom
- Features: Shower Stall(s), Double Vanity, Tile, Tub, Walk-In Closet(s), Quartz, Window
Dining room
- Features: Dining/Living Combo
Kitchen
- Features: Pantry Closet, Quartz Counter, Kitchen Island, Kitchen/Family Combo
Heating
- Central, Fireplace Insert, Gas
Cooling
- Ceiling Fan(s), Central Air, Zoned
Appliances
- Included: Gas Cooktop, Gas Water Heater, Range Hood, Dishwasher, Disposal, Microwave, Double Oven, Plumbed For Ice Maker, Self Cleaning Oven
- Laundry: Cabinets, Sink, Electric Dryer Hookup, Gas Dryer Hookup, Upper Level, Hookups Only
Features
- Flooring: Carpet, Tile, Wood
- Number of fireplaces: 1
- Fireplace features: Living Room, Gas Log
Interior area
- Total interior livable area: 2,640 sqft
Property
Parking
- Total spaces: 3
- Parking features: Attached, Driveway
- Attached garage spaces: 3
- Has uncovered spaces: Yes
Features
- Stories: 2
- Fencing: Back Yard,Wood
Lot
- Size: 6,534 Square Feet
- Features: Auto Sprinkler F&R, Dead End, Low Maintenance
Details
- Parcel number: 059600040000
- Zoning description: R-1
- Special conditions: Standard
- Other equipment: Satellite Dish
Construction
Type & style
- Home type: SingleFamily
- Property subtype: Single Family Residence
Materials
- Stucco
- Foundation: Slab
- Roof: Tile
Condition
- Year built: 2015
Utilities & green energy
- Sewer: Sewer Connected, Public Sewer
- Water: Meter on Site
- Utilities for property: Cable Available, Public, Solar, Electric, Internet Available, Natural Gas Connected, Sewer Connected
Green energy
- Energy generation: Solar
Community & HOA
Location
- Region: Yuba City
Financial & listing details
- Price per square foot: $235/sqft
- Tax assessed value: $498,616
- Annual tax amount: $7,383
- Price range: $620K - $620K
- Date on market: 7/5/2025
Price history
| Date | Event | Price |
|---|---|---|
| 6/4/2025 | Sold | $620,000-1.4%$235/sqft |
Source: MetroList Services of CA #225025042 Report a problem | ||
| 5/15/2025 | Pending sale | $629,000$238/sqft |
Source: MetroList Services of CA #225025042 Report a problem | ||
| 5/9/2025 | Price change | $629,000-3.1%$238/sqft |
Source: MetroList Services of CA #225025042 Report a problem | ||
| 4/3/2025 | Listed for sale | $649,000$246/sqft |
Source: MetroList Services of CA #225025042 Report a problem | ||
| 4/1/2025 | Pending sale | $649,000$246/sqft |
Source: MetroList Services of CA #225025042 Report a problem | ||
| 3/28/2025 | Price change | $649,000-3.7%$246/sqft |
Source: MetroList Services of CA #225025042 Report a problem | ||
| 3/21/2025 | Listed for sale | $674,000+1.4%$255/sqft |
Source: MetroList Services of CA #225025042 Report a problem | ||
| 7/21/2023 | Listing removed | -- |
Source: Zillow Rentals Report a problem | ||
| 7/20/2023 | Listing removed | -- |
Source: MetroList Services of CA #223065995 Report a problem | ||
| 7/17/2023 | Listed for sale | $665,000+59.7%$252/sqft |
Source: MetroList Services of CA #223065995 Report a problem | ||
| 7/8/2023 | Listed for rent | $2,950$1/sqft |
Source: Zillow Rentals Report a problem | ||
| 5/26/2016 | Sold | $416,500+0%$158/sqft |
Source: MetroList Services of CA #201403595 Report a problem | ||
| 11/11/2015 | Listed for sale | $416,462$158/sqft |
Source: Cresleigh Homes Report a problem | ||
Public tax history
| Year | Property taxes | Tax assessment |
|---|---|---|
| 2025 | $7,383 +23.9% | $498,616 +2% |
| 2024 | $5,959 +2.1% | $488,840 +2% |
| 2023 | $5,838 +3% | $479,255 +2% |
| 2022 | $5,668 +1.1% | $469,859 +2% |
| 2021 | $5,609 +2% | $460,648 +1% |
| 2020 | $5,497 +7% | $455,926 +6.1% |
| 2017 | $5,138 +59.1% | $429,630 +66.2% |
| 2016 | $3,229 +34.4% | $258,446 +29.5% |
| 2015 | $2,403 +459.7% | $199,600 +602.8% |
| 2014 | $429 | $28,400 +38.5% |
| 2012 | -- | $20,500 |
| 2011 | -- | $20,500 |
| 2010 | -- | $20,500 -74.4% |
| 2009 | -- | $80,202 +2% |
| 2008 | -- | $78,629 +2% |
| 2007 | -- | $77,087 +9.1% |
| 2006 | -- | $70,664 |
Find assessor info on the county website
Neighborhood: 95993
Nearby homes
- $605,6005 bd3 ba2.7k sqft1532 Chandler Way, Yuba City, CA 95993Off Market
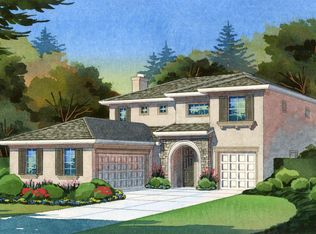
- $624,8004 bd4 ba2.7k sqft1540 Chandler Way, Yuba City, CA 95993Off Market
- $560,6003 bd3 ba2k sqft1528 Chandler Way, Yuba City, CA 95993Off Market
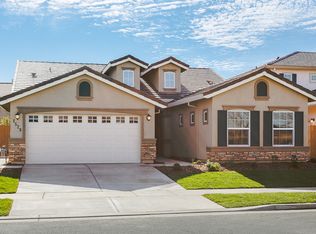
- $582,2003 bd3 ba2.6k sqft1053 Tres Picos Dr, Yuba City, CA 95993Off Market
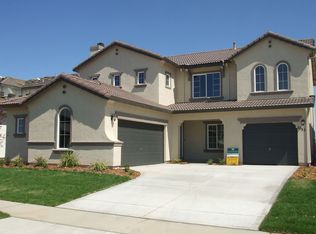
- $618,7005 bd4 ba2.7k sqft1550 Chandler Way, Yuba City, CA 95993Off Market
- $577,9004 bd4 ba2.7k sqft1045 Tres Picos Dr, Yuba City, CA 95993Off Market
- $616,2004 bd4 ba2.7k sqft1061 Tres Picos Dr, Yuba City, CA 95993Off Market
- $617,8004 bd3 ba2.6k sqft1033 Tres Picos Dr, Yuba City, CA 95993Off Market
Nearby schools
GreatSchools rating
- 7/10Butte Vista Elementary SchoolGrades: K-8Distance: 0.8 mi
- 5/10River Valley High SchoolGrades: 9-12Distance: 2.4 mi
Get a cash offer in 3 minutes
Find out how much your home could sell for in as little as 3 minutes with a no-obligation cash offer.
Estimated market value
$644,100
Get a cash offer in 3 minutes
Find out how much your home could sell for in as little as 3 minutes with a no-obligation cash offer.
Estimated market value
$644,100
- California
- Sutter County
- Yuba City
- 95993
- 1536 Chandler Way
Nearby cities
Nearby neighborhoods
Nearby zip codes
Other Yuba City Topics
