Extraordinary opportunity at 1536 Cherry Street, Unit D a stunning blend of contemporary design, elegance, and modern convenience. This exquisite residence, newly constructed in 2019 and impeccably maintained, radiates charm with its open-concept layout bathed in natural light. High-end finishes, including hardwood floors and stainless steel appliances, enhance the serene ambiance of this sophisticated space.
The gourmet kitchen, a haven for culinary enthusiasts, seamlessly transitions into a spacious living area, perfect for intimate gatherings or entertaining guests. With 3 Bed + Den/Office, 2.5 Bath, 2 cars garage, A/C and a convenient dumbwaiter for easy grocery transport, this home caters to your every need.
Retreat to the luxurious primary suite, where tranquility meets sophistication, complete with custom California Closets and an elegant en suite bath.
Located just moments from the vibrant heart of downtown San Carlos, enjoy the convenience of nearby Sunday Farmers Markets, shops, fine dining, and parks. With top-rated schools, Caltrain Station and commuter routes within close reach, this residence offers the ideal blend of suburban serenity and urban accessibility.
Experience the unparalleled charm and comfort of life at 1536 Cherry Street, Unit D.
Welcome home!
Sold for $1,498,000
$1,498,000
1536 Cherry St #D, Sancarlos, CA 94070
3beds
1,250sqft
Townhouse, Residential
Built in 2019
7,000 Square Feet Lot
$1,438,200 Zestimate®
$1,198/sqft
$5,165 Estimated rent
Home value
$1,438,200
$1.34M - $1.54M
$5,165/mo
Zestimate® history
Owner options
List your home for rent
$5,165/mo
Rent Zestimate®
Find your next renter with Zillow Rental Manager. Plus, with online applications, you can quickly screen prospective tenants – for free.
$5,165/mo
Rent Zestimate®
Refinance and save
$9,838/mo
Est. payment
Refinancing to a lower rate could help reduce your monthly payments and save thousands over the life of the loan.
$9,838/mo
Est. payment
Explore your selling options
Work with a Zillow partner agent
Leverage their expertise and Zillow's premium Showcase listings to get your home seen by more buyers.
Get startedList with your own agent
Get your home in front of millions of buyers by listing it on Zillow.
Learn how to do itSell it yourself
Take full control of how buyers see your home on Zillow by listing For Sale by Owner (FSBO).
List your homeWhat's special
Zillow last checked:
Listing updated:
Listed by:
Marylene Notarianni 01904565 650-454-5470,
Compass 650-462-1111
Bought with:
Konstantin Safris, 01958291
Simple Real Estate
Source: MLSListings Inc,MLS#: ML81977769
Facts & features
Interior
Bedrooms & bathrooms
- Bedrooms: 3
- Bathrooms: 3
- Full bathrooms: 2
- 1/2 bathrooms: 1
Rooms
- Room types: Office
Bedroom
- Features: PrimarySuiteRetreat, WalkinCloset
Bathroom
- Features: PrimaryStallShowers, ShowerandTub, Stone, Tile
Dining room
- Features: DiningAreainLivingRoom, DiningBar, NoFormalDiningRoom, Skylights
Family room
- Features: KitchenFamilyRoomCombo
Kitchen
- Features: Countertop_Granite, Island, Skylights
Heating
- Forced Air, Gas
Cooling
- Central Air
Appliances
- Included: Gas Cooktop, Dishwasher, Disposal, Microwave, Gas Oven, Refrigerator, Washer/Dryer
- Laundry: Inside
Features
- Dumbwaiter, High Ceilings, One Or More Skylights, Vaulted Ceiling(s), Walk-In Closet(s)
- Flooring: Hardwood
- Doors: Other
- Common walls with other units/homes: End Unit
Interior area
- Total structure area: 1,250
- Total interior livable area: 1,250 sqft
Property
Parking
- Total spaces: 2
- Parking features: Attached
- Attached garage spaces: 2
Accessibility
- Accessibility features: Other
Lot
- Size: 7,000 Square Feet
Details
- Parcel number: 050123100
- Zoning: RM-59
- Special conditions: Standard
Construction
Type & style
- Home type: Townhouse
- Property subtype: Townhouse, Residential
Materials
- Foundation: Concrete Perimeter
- Roof: Composition
Condition
- New construction: No
- Year built: 2019
Utilities & green energy
- Gas: PublicUtilities
- Sewer: Public Sewer
- Water: Public
- Utilities for property: Public Utilities, Water Public
Community & HOA
HOA
- Has HOA: Yes
- HOA fee: $400 monthly
Location
- Region: Sancarlos
Financial & listing details
- Price per square foot: $1,198/sqft
- Date on market: 8/22/2024
Price history
| Date | Event | Price |
|---|---|---|
| 10/7/2024 | Sold | $1,498,000$1,198/sqft |
Source:  MLSListings Inc #ML81977769 Report a problem MLSListings Inc #ML81977769 Report a problem | ||
| 9/12/2024 | Contingent | $1,498,000$1,198/sqft |
Source: MLSListings Inc #ML81977769 Report a problem | ||
| 8/23/2024 | Listed for sale | $1,498,000$1,198/sqft |
Source: MLSListings Inc #ML81977769 Report a problem | ||
Public tax history
Tax history is unavailable.
Neighborhood: 94070
Nearby homes
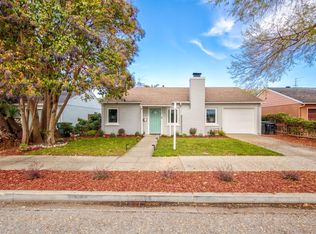
- $1,695,5002 bd1 ba820 sqft335 Fairfield Dr, San Carlos, CA 94070Off Market
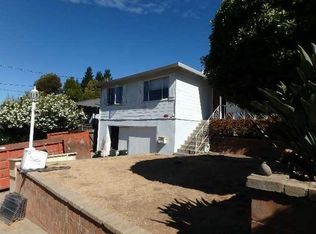
- $4,132,4005 bd5 ba3.3k sqft626 Wellington Dr, San Carlos, CA 94070Off Market
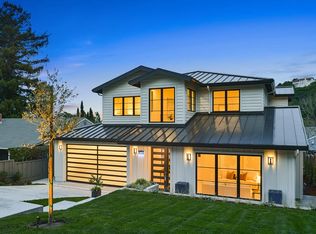
- $4,524,9004 bd3 ba3.3k sqft143 Beverly Dr, San Carlos, CA 94070Off Market
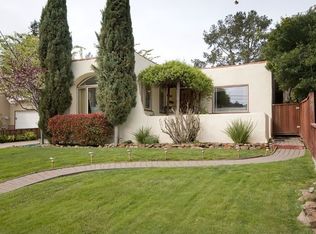
- $3,697,8004 bd3 ba3.2k sqft124 Plymouth Ave, San Carlos, CA 94070Off Market
- $3,009,1002 bd1 ba1k sqft156 Plymouth Ave, San Carlos, CA 94070Off Market
- $3,090,9005 bd5 ba3k sqft3 Charlton St, San Carlos, CA 94070Off Market
- $3,467,7004 bd4 ba2.7k sqft2125 Carmelita Dr, San Carlos, CA 94070Off Market
- $4,400,0004 bd5 ba3.4k sqft61 Madrona St, San Carlos, CA 94070Sold
- $3,725,0005 bd4 ba2.7k sqft338 Cedar St, San Carlos, CA 94070Sold
Nearby schools
GreatSchools rating
- 9/10Heather Elementary SchoolGrades: K-3Distance: 0.4 mi
- 10/10Tierra Linda Middle SchoolGrades: 6-8Distance: 1.3 mi
- 10/10Carlmont High SchoolGrades: 9-12Distance: 1.2 mi
Schools provided by the listing agent
- District: SanCarlosElementary
Source: MLSListings Inc. This data may not be complete. We recommend contacting the local school district to confirm school assignments for this home.
Get a cash offer in 3 minutes
Find out how much your home could sell for in as little as 3 minutes with a no-obligation cash offer.
Estimated market value
$1,438,200
Get a cash offer in 3 minutes
Find out how much your home could sell for in as little as 3 minutes with a no-obligation cash offer.
Estimated market value
$1,438,200
- California
- San Mateo County
- San Carlos
- 94070
- 1536 Cherry St Unit D
Nearby cities
Nearby zip codes
Other San Carlos Topics
