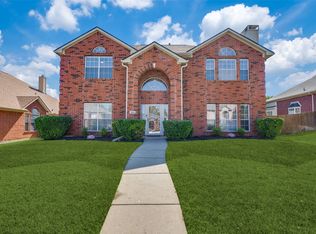
A flexible layout, extensive updates, and a resort-style backyard with a heated pool and spa make this heart of Plano home stand out from the moment you arrive. A circle drive sets the tone, leading to a timeless home with soaring ceilings, plantation shutters throughout, and rich wood floors extending through the living areas, office, staircase, and upstairs game room. The flexible floor plan offers a private primary suite downstairs, three additional bedrooms upstairs, plus a dedicated office that can easily serve as a fifth bedroom. Every bedroom features a walk-in closet, giving every room tons of storage. The kitchen was designed for both daily living and entertaining, with granite countertops, custom cabinetry with pull-out shelves, double ovens, abundant storage, and an easy flow into the breakfast area and family room, anchored by a gas fireplace. Dual staircases add convenience, while central vacuum, surround sound wiring inside and out, garage storage, and a 2024 water heater add practical value. The primary suite offers a peaceful getaway with a jetted tub, frameless glass shower, dual vanities, and direct access to the backyard. Updated bathrooms include bidets for an added touch of comfort. Finish the summer strong in this beautiful backyard with a heated pool and spa. The pool was completely resurfaced in 2023 and features a waterfall, a recently replaced pool heater, and plenty of patio space for relaxing, grilling, or gathering with friends. Located in Cross Creek West with convenient access to shopping, dining, parks, great schools, and major commuter routes, this home offers generous living spaces and smart upgrades throughout.
Sold
Price Unknown
1536 Chester Dr, Plano, TX 75025
5beds
3,321sqft
Single Family Residence
Built in 1993
7,840 Square Feet Lot
$585,900 Zestimate®
$--/sqft
$3,921 Estimated rent
Home value
$585,900
$557,000 - $615,000
$3,921/mo
Zestimate® history
Owner options
List your home for rent
$3,921/mo
Rent Zestimate®
Find your next renter with Zillow Rental Manager. Plus, with online applications, you can quickly screen prospective tenants – for free.
$3,921/mo
Rent Zestimate®
Refinance and save
Refinancing to a lower rate could help reduce your monthly payments and save thousands over the life of the loan.
Explore your selling options
Work with a Zillow partner agent
Leverage their expertise and Zillow's premium Showcase listings to get your home seen by more buyers.
Get startedList with your own agent
Get your home in front of millions of buyers by listing it on Zillow.
Learn how to do itSell it yourself
Take full control of how buyers see your home on Zillow by listing For Sale by Owner (FSBO).
List your homeWhat's special
Garage storageExtensive updatesGenerous living spacesGranite countertopsCentral vacuumPrivate primary suite downstairsFlexible layout
Zillow last checked:
Listing updated:
Listed by:
Todd Tramonte 0515613 214-216-2161,
Market Experts Realty 214-216-2161,
Jeremy Payne 0697384 972-269-5074,
Market Experts Realty
Bought with:
Michael Tahmassi, 0715521
Keller Williams Frisco Stars
Source: NTREIS,MLS#: 21339456
Facts & features
Interior
Bedrooms & bathrooms
- Bedrooms: 5
- Bathrooms: 4
- Full bathrooms: 4
Primary bedroom
- Features: Built-in Features, Ceiling Fan(s), Dual Sinks, Double Vanity, En Suite Bathroom, Jetted Tub, Linen Closet, Sitting Area in Primary, Separate Shower, Walk-In Closet(s)
- Level: First
- Dimensions: 17 x 14
Bedroom
- Features: Ceiling Fan(s), Walk-In Closet(s)
- Level: Second
- Dimensions: 14 x 11
Bedroom
- Features: Ceiling Fan(s), Walk-In Closet(s)
- Level: Second
- Dimensions: 15 x 11
Bedroom
- Features: Ceiling Fan(s), Walk-In Closet(s)
- Level: Second
- Dimensions: 14 x 11
Breakfast room nook
- Level: First
- Dimensions: 10 x 9
Dining room
- Level: First
- Dimensions: 14 x 10
Family room
- Features: Ceiling Fan(s), Fireplace
- Level: First
- Dimensions: 17 x 15
Game room
- Level: Second
- Dimensions: 19 x 15
Kitchen
- Features: Breakfast Bar, Built-in Features, Butler's Pantry, Granite Counters, Kitchen Island, Pantry
- Level: First
- Dimensions: 15 x 13
Living room
- Level: First
- Dimensions: 14 x 12
Heating
- Central, Natural Gas
Cooling
- Central Air, Ceiling Fan(s), Electric
Appliances
- Included: Convection Oven, Double Oven, Dishwasher, Electric Cooktop, Electric Oven, Disposal, Gas Water Heater, Microwave, Trash Compactor
- Laundry: Washer Hookup, Dryer Hookup, ElectricDryer Hookup, Laundry in Utility Room
Features
- Built-in Features, Chandelier, Cathedral Ceiling(s), Central Vacuum, Decorative/Designer Lighting Fixtures, Eat-in Kitchen, Granite Counters, High Speed Internet, Kitchen Island, Open Floorplan, Pantry, Cable TV, Vaulted Ceiling(s), Walk-In Closet(s), Wired for Sound
- Flooring: Carpet, Ceramic Tile, Marble, Wood
- Windows: Bay Window(s), Skylight(s), Shutters
- Has basement: No
- Number of fireplaces: 1
- Fireplace features: Family Room, Gas Log
Interior area
- Total interior livable area: 3,321 sqft
Property
Parking
- Total spaces: 2
- Parking features: Additional Parking, Alley Access, Circular Driveway, Door-Multi, Garage, Garage Door Opener, Garage Faces Rear
- Attached garage spaces: 2
Features
- Levels: Two
- Stories: 2
- Patio & porch: Deck, Patio
- Exterior features: Lighting, Private Yard, Rain Gutters
- Pool features: Pool
- Fencing: Back Yard,Fenced,Privacy,Wood
Lot
- Size: 7,840 Square Feet
- Features: Interior Lot, Landscaped, Subdivision, Sprinkler System, Few Trees
Details
- Parcel number: R273300200801
Construction
Type & style
- Home type: SingleFamily
- Architectural style: Traditional,Detached
- Property subtype: Single Family Residence
Materials
- Brick
- Foundation: Slab
- Roof: Composition
Condition
- Resale
- Year built: 1993
Utilities & green energy
- Sewer: Public Sewer
- Water: Public
- Utilities for property: Electricity Connected, Natural Gas Available, Sewer Available, Separate Meters, Water Available, Cable Available
Community & HOA
Community
- Features: Curbs, Sidewalks
- Security: Security System Owned, Security System, Fire Alarm, Smoke Detector(s)
- Subdivision: Cross Creek West 1
HOA
- Has HOA: No
Location
- Region: Plano
Financial & listing details
- Tax assessed value: $639,698
- Annual tax amount: $11,100
- Date on market: 7/26/2026
- Cumulative days on market: 75 days
- Listing terms: Cash,Conventional,FHA,VA Loan
Price history
| Date | Event | Price |
|---|---|---|
| 8/28/2026 | Sold | -- |
Source: NTREIS #21339456 Report a problem | ||
| 8/11/2026 | Pending sale | $585,000$176/sqft |
Source: NTREIS #21339456 Report a problem | ||
| 8/5/2026 | Contingent | $585,000$176/sqft |
Source: NTREIS #21339456 Report a problem | ||
| 7/26/2026 | Listed for sale | $585,000-8.6%$176/sqft |
Source: NTREIS #21339456 Report a problem | ||
| 7/15/2026 | Listing removed | $640,000$193/sqft |
Source: NTREIS #21197670 Report a problem | ||
| 6/30/2026 | Price change | $640,000-3%$193/sqft |
Source: NTREIS #21197670 Report a problem | ||
| 6/13/2026 | Price change | $660,000-4.6%$199/sqft |
Source: NTREIS #21197670 Report a problem | ||
| 5/8/2026 | Listed for sale | $692,000+123.2%$208/sqft |
Source: NTREIS #21197670 Report a problem | ||
| 4/22/2013 | Sold | -- |
Source: Agent Provided Report a problem | ||
| 3/14/2013 | Listed for sale | $310,000$93/sqft |
Source: Hexagon Group, LLC #11916629 Report a problem | ||
Public tax history
| Year | Property taxes | Tax assessment |
|---|---|---|
| 2026 | -- | $639,698 -1.6% |
| 2025 | $2,684 -26.1% | $649,997 +10% |
| 2024 | $3,634 -4% | $590,906 +10% |
| 2023 | $3,785 -36.8% | $537,187 +10% |
| 2022 | $5,984 | $488,352 +10% |
| 2021 | $5,984 | $443,956 +5.7% |
| 2020 | $5,984 | $419,872 +2.8% |
| 2019 | $5,984 | $408,594 +2.5% |
| 2018 | $5,984 | $398,672 +3.3% |
| 2017 | $5,984 | $386,087 +9% |
| 2016 | $5,984 -0.3% | $354,084 +8.2% |
| 2015 | $6,004 | $327,334 +12.8% |
| 2014 | $6,004 | $290,157 +27.9% |
| 2013 | -- | $226,859 -0.7% |
| 2012 | -- | $228,462 -2.1% |
| 2011 | -- | $233,296 -1.5% |
| 2010 | -- | $236,751 -1.9% |
| 2009 | -- | $241,253 +0.3% |
| 2008 | -- | $240,539 -4.4% |
| 2007 | -- | $251,610 +7.1% |
| 2006 | -- | $234,841 +3.1% |
| 2005 | -- | $227,729 +1.3% |
| 2003 | -- | $224,750 -0.4% |
| 2002 | -- | $225,625 +2.8% |
| 2001 | -- | $219,546 +4.1% |
| 2000 | -- | $210,835 |
Find assessor info on the county website
Neighborhood: Cross Creek
Nearby homes
- $468,0004 bd2 ba2.5k sqft1600 Chester Dr, Plano, TX 75025Off Market
- $469,3004 bd2 ba2.5k sqft1532 Chester Dr, Plano, TX 75025Off Market
- $--3 bd3 ba2.3k sqft1604 Chester Dr, Plano, TX 75025Sold
- $501,0004 bd3 ba2.2k sqft1528 Chester Dr, Plano, TX 75025Off Market
- $443,7004 bd2 ba2.6k sqft1521 Simsbury Dr, Plano, TX 75025Off Market
- $441,2004 bd3 ba2.2k sqft1601 Simsbury Dr, Plano, TX 75025Off Market
- $444,4004 bd3 ba2.2k sqft1517 Simsbury Dr, Plano, TX 75025Off Market
- $453,7004 bd3 ba2.2k sqft1521 Chester Dr, Plano, TX 75025Off Market
Nearby schools
GreatSchools rating
- 9/10Hedgcoxe Elementary SchoolGrades: K-5Distance: 0.6 mi
- 6/10Hendrick Middle SchoolGrades: 6-8Distance: 0.2 mi
- 5/10Clark High SchoolGrades: 9-10Distance: 1.6 mi
Schools provided by the listing agent
- Elementary: Hedgcoxe
- Middle: Hendrick
- High: Clark
- District: Plano ISD
Source: NTREIS. This data may not be complete. We recommend contacting the local school district to confirm school assignments for this home.
Get a cash offer in 3 minutes
Find out how much your home could sell for in as little as 3 minutes with a no-obligation cash offer.
Estimated market value
$585,900
Get a cash offer in 3 minutes
Find out how much your home could sell for in as little as 3 minutes with a no-obligation cash offer.
Estimated market value
$585,900
- Texas
- Collin County
- Plano
- 75025
- Cross Creek
- 1536 Chester Dr
