Skip main navigation
Sold for $750,000
  • $750,000

    1536 Christian St, Philadelphia, PA 19146

    5beds
    4baths
    2,070sqft
    Townhouse
    Built in 1915
    -- sqft lot
    $800,200 Zestimate®
    $362/sqft
    $2,511 Estimated rent

    Home value

    $800,200

    $736,000 - $880,000

    $2,511/mo

    Zestimate® history
    Loading
    Loading...

    Owner options

    List your home for rent

    $2,511/mo

    Rent Zestimate®

    Find your next renter with Zillow Rental Manager. Plus, with online applications, you can quickly screen prospective tenants – for free.

    Learn more

    $2,511/mo

    Rent Zestimate®

    Refinance and save

    $4,629/mo

    Est. payment

    Refinancing to a lower rate could help reduce your monthly payments and save thousands over the life of the loan.

    See today's rates

    $4,629/mo

    Est. payment

    Explore your selling options

    Work with a Zillow partner agent

    Leverage their expertise and Zillow's premium Showcase listings to get your home seen by more buyers.

    Get started

    List with your own agent

    Get your home in front of millions of buyers by listing it on Zillow.

    Learn how to do it

    Sell it yourself

    Take full control of how buyers see your home on Zillow by listing For Sale by Owner (FSBO).

    List your home

    What's special

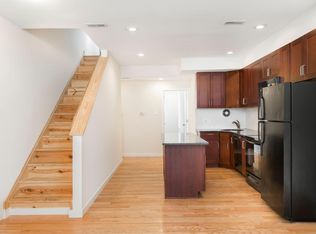
    A sought-after location in the heart of Graduate Hospital and modern updates with a functional layout make 1536 Christian St a fantastic buy for an investor or an owner-occupant looking to offset their mortgage. This 3-story duplex has two bi-level apartments, each with outdoor space, hardwood floors, in-unit laundry, water meter and central a/c. Unit #A is a 1 bed, 1 bath with bonus spaces, ($1950/mo rent, starting 10/24) while Unit #B has 3 beds and 3 baths. (previously rented for $3075/mo), Unit #A welcomes you with an open main level where tall windows fill the living room with natural light. The kitchen has plenty of cabinet and counter space, a pantry, a full suite of appliances, including a dishwasher, and breakfast bar seating. Down the hall is a full bathroom and a spacious bedroom with double closets. Out back is a huge private yard where you can barbecue, garden, and dine al fresco. The finished lower level has two large bonus spaces, perfect for a den, a media room, a gym, and storage. Unit #B's sunlit main level features a similar open kitchen and living room. At the rear is a bright bedroom suite with an attached full bathroom. Upstairs, you'll find another bedroom suite, a third bathroom, a third bedroom, and a laundry closet. Topping off the unit is an expansive roof deck where you can hang out with friends and family while enjoying skyline views. The building has all electric utilities. In addition to everything inside, this Graduate Hospital location earns a Walk Score of 98! Essential shopping, like Target, Sprouts Farmer's Market, and Wine & Spirit, is just around the corner. Popular restaurants, friendly shops, and lively parks are also close. Plus, there's easy access to public transit, Broad St, and Washington Ave. Schedule your in-person or virtual tour today! Some photos are virtually staged.

    Zillow last checked:

    Listing updated:

    Listed by:

    Michael McCann 215-709-4141,

    KW Empower,

    Listing Team: The Mike Mccann Team

    Bought with:

    Kristen Petri, RS331922

    Coldwell Banker Hearthside

    Cliff M Lewis, RS282311

    Coldwell Banker Hearthside-Allentown

    Source: Bright MLS,MLS#: PAPH2351828MLS Logo

    Facts & features

    Interior

    Bedrooms & bathrooms
    • Bedrooms: 5
    • Bathrooms: 4
    Basement
    • Area: 0
    Heating
    • Forced Air, Heat Pump, Electric
    Cooling
    • Central Air, Electric
    Appliances
    • Included: Electric Water Heater
    Features
    • Has fireplace: No
    Interior area
    • Total structure area: 2,070
    • Total interior livable area: 2,070 sqft

    Property

    Parking
    • Parking features: None
    Accessibility
    • Accessibility features: None
    Features
    • Pool features: None
    Lot
    • Size: 1,248 sqft
    • Dimensions: 16.00 x 78.00
    Details
    • Additional structures: Above Grade, Below Grade
    • Parcel number: 301188000
    • Zoning: RM1
    • Special conditions: Standard

    Construction

    Type & style
    • Home type: MultiFamily
    • Property subtype: Townhouse
    Materials
    • Masonry
    • Foundation: Other
    Condition
    • New construction: No
    • Year built: 1915

    Utilities & green energy

    • Sewer: Public Sewer
    • Water: Public

    Community & neighborhood

    Location
    • Region: Philadelphia
    • Subdivision: Graduate Hospital
    • Municipality: PHILADELPHIA

    Other

    Other facts
    • Listing agreement: Exclusive Right To Sell
    • Ownership: Fee Simple

    Price history

    DateEventPrice
    10/29/2024Sold$750,000-5.7%$362/sqft
    Source: Bright MLS #PAPH2351828 Report a problem
    9/13/2024Contingent$795,000$384/sqft
    Source: Bright MLS #PAPH2351828 Report a problem
    7/8/2024Listed for sale$795,000+278.6%$384/sqft
    Source: Bright MLS #PAPH2351828 Report a problem
    3/24/2021Listing removed--
    Source: Owner Report a problem
    4/8/2014Listing removed$1,650$1/sqft
    Source: Owner Report a problem
    3/7/2014Listed for rent$1,650$1/sqft
    Source: Owner Report a problem
    7/1/2011Sold$210,000+5733.3%$101/sqft
    Source: Public Record Report a problem
    7/7/2010Sold$3,600$2/sqft
    Source: Public Record Report a problem

    Public tax history

    YearProperty taxesTax assessment
    2025$9,295 +20.7%$664,000 +20.7%
    2024$7,699 -28.5%$550,000 -28.5%
    2023$10,764 +312.1%$769,000
    2022$2,612 --
    2021$2,612 -71.9%--
    2018$9,290 +268.1%--
    2017$2,524 +56.9%--
    2016$1,609 --
    2015$1,609 --
    2014$1,609 +345.5%$423,100 +4235%
    2012$361 $9,760
    2011-- $9,760
    2010-- $9,760
    2009-- $9,760
    2008-- $9,760
    2007-- $9,760 +7.4%
    2006-- $9,088
    2005-- $9,088
    2004-- $9,088 +10.1%
    2003-- $8,256 +10.7%
    2002-- $7,456 +12.6%
    2000-- $6,624 +75.4%
    1999-- $3,776

    Find assessor info on the county website

    Neighborhood: Graduate Hospital

    Nearby schools

    GreatSchools rating
    Schools provided by the listing agent
    • District: The School District Of Philadelphia

    Source: Bright MLS. This data may not be complete. We recommend contacting the local school district to confirm school assignments for this home.

    Get a cash offer in 3 minutes
    Find out how much your home could sell for in as little as 3 minutes with a no-obligation cash offer.
    Estimated market value
    $800,200
    Get a cash offer in 3 minutes
    Find out how much your home could sell for in as little as 3 minutes with a no-obligation cash offer.
    Estimated market value
    $800,200