Welcome to this beautifully remodeled two-story home with a fully finished basement, located in one of Carmel's most sought-after neighborhoods. Nestled in an area renowned for its top-rated, 5-star school system, this home offers both luxury and convenience-perfect for families and professionals alike. From the moment you step inside, you'll be captivated by the extensive high-end finishes and thoughtful updates that blend modern design with timeless comfort. The open-concept layout creates a spacious and inviting atmosphere, ideal for both everyday living and entertaining guests. The main level boasts rich hardwood floors, custom lighting, and a gourmet kitchen outfitted with premium appliances, quartz countertops, and stylish cabinetry. Upstairs, you'll find generously sized bedrooms with updated bathrooms, including a luxurious primary suite that features a spa-like en-suite bath and walk-in closet. The finished basement offers even more living space-perfect for a home theater, gym, playroom, or additional guest quarters. Step outside to a beautifully landscaped yard with a private patio area, ideal for relaxing evenings or weekend gatherings. Located just minutes from upscale shopping, dining, parks, and major commuter routes, this home truly has it all: prime location, exceptional schools, and move-in ready quality.
Sold
$579,900
1536 Copperwood Pl, Carmel, IN 46033
4beds
3,990sqft
Residential, Single Family Residence
Built in 1988
0.36 Acres Lot
$601,300 Zestimate®
$145/sqft
$3,261 Estimated rent
Home value
$601,300
$565,000 - $637,000
$3,261/mo
Zestimate® history
Owner options
List your home for rent
$3,261/mo
Rent Zestimate®
Find your next renter with Zillow Rental Manager. Plus, with online applications, you can quickly screen prospective tenants – for free.
$3,261/mo
Rent Zestimate®
Refinance and save
$3,839/mo
Est. payment
Refinancing to a lower rate could help reduce your monthly payments and save thousands over the life of the loan.
$3,839/mo
Est. payment
Explore your selling options
Work with a Zillow partner agent
Leverage their expertise and Zillow's premium Showcase listings to get your home seen by more buyers.
Get startedList with your own agent
Get your home in front of millions of buyers by listing it on Zillow.
Learn how to do itSell it yourself
Take full control of how buyers see your home on Zillow by listing For Sale by Owner (FSBO).
List your homeWhat's special
Finished basementFully finished basementSpa-like en-suite bathQuartz countertopsLuxurious primary suiteGenerously sized bedroomsOpen-concept layout
Zillow last checked:
Listing updated:
Listed by:
Brian Wayman 317-514-6544,
CENTURY 21 Scheetz,
David Short 317-590-4499,
CENTURY 21 Scheetz
Source: MIBOR as distributed by MLS GRID,MLS#: 22036772
Facts & features
Interior
Bedrooms & bathrooms
- Bedrooms: 4
- Bathrooms: 3
- Full bathrooms: 2
- 1/2 bathrooms: 1
- Main level bathrooms: 1
Bonus room
- Features: Carpet
- Level: Basement
- Area: 286 Square Feet
- Dimensions: 22x13
Breakfast room
- Features: Laminate
- Level: Main
- Area: 110 Square Feet
- Dimensions: 11x10
Dining room
- Features: Laminate
- Level: Main
- Area: 143 Square Feet
- Dimensions: 13x11
Exercise room
- Features: Carpet
- Level: Basement
- Area: 238 Square Feet
- Dimensions: 17x14
Family room
- Features: Laminate
- Level: Main
- Area: 260 Square Feet
- Dimensions: 20x13
Other
- Features: Carpet
- Level: Basement
- Area: 156 Square Feet
- Dimensions: 13x12
Kitchen
- Features: Laminate
- Level: Main
- Area: 165 Square Feet
- Dimensions: 15x11
Laundry
- Features: Laminate
- Level: Main
- Area: 35 Square Feet
- Dimensions: 07x05
Living room
- Features: Laminate
- Level: Main
- Area: 195 Square Feet
- Dimensions: 15x13
Play room
- Features: Carpet
- Level: Basement
- Area: 195 Square Feet
- Dimensions: 15x13
Heating
- Forced Air, Natural Gas
Appliances
- Included: Dishwasher, Disposal, Microwave, Electric Oven, Gas Water Heater
- Laundry: Main Level
Features
- Attic Access, High Ceilings, Walk-In Closet(s), Ceiling Fan(s), Entrance Foyer, Kitchen Island, Pantry
- Windows: Windows Thermal, Wood Work Stained, Window Bay Bow
- Basement: Ceiling - 9+ feet,Finished
- Attic: Access Only
- Number of fireplaces: 1
- Fireplace features: Wood Burning
Interior area
- Total structure area: 3,990
- Total interior livable area: 3,990 sqft
- Finished area below ground: 1,330
Property
Parking
- Total spaces: 2
- Parking features: Attached
- Attached garage spaces: 2
Features
- Levels: Two
- Stories: 2
- Patio & porch: Covered, Screened
Lot
- Size: 0.36 Acres
- Features: Corner Lot, Cul-De-Sac
Details
- Parcel number: 291020001073000018
- Horse amenities: None
Construction
Type & style
- Home type: SingleFamily
- Architectural style: Traditional
- Property subtype: Residential, Single Family Residence
Materials
- Brick, Wood
- Foundation: Concrete Perimeter
Condition
- New construction: No
- Year built: 1988
Utilities & green energy
- Water: Municipal/City
Community & HOA
Community
- Security: Security Alarm Paid
- Subdivision: Copperwood
HOA
- Has HOA: Yes
- Services included: Association Home Owners, Entrance Common
- HOA fee: $250 annually
Location
- Region: Carmel
Financial & listing details
- Price per square foot: $145/sqft
- Tax assessed value: $498,700
- Annual tax amount: $14,984
- Date on market: 5/5/2025
- Cumulative days on market: 1 day
Price history
| Date | Event | Price |
|---|---|---|
| 6/3/2025 | Sold | $579,900$145/sqft |
Source:  MIBOR as distributed by MLS GRID #22036772 Report a problem MIBOR as distributed by MLS GRID #22036772 Report a problem | ||
| 5/5/2025 | Pending sale | $579,900$145/sqft |
Source: MIBOR as distributed by MLS GRID #22036772 Report a problem | ||
| 5/5/2025 | Listed for sale | $579,900+107.3%$145/sqft |
Source: MIBOR as distributed by MLS GRID #22036772 Report a problem | ||
| 11/30/2007 | Listing removed | $279,800$70/sqft |
Source: Obeo #2651237 Report a problem | ||
| 11/14/2007 | Listed for sale | $279,800$70/sqft |
Source: Obeo #2651237 Report a problem | ||
Public tax history
| Year | Property taxes | Tax assessment |
|---|---|---|
| 2025 | $9,505 +26.9% | $498,700 +4.8% |
| 2024 | $7,491 -3.9% | $475,800 +28% |
| 2023 | $7,797 +6.6% | $371,600 -1.7% |
| 2022 | $7,316 +11.1% | $378,000 +7.1% |
| 2021 | $6,583 +3.2% | $353,000 +11.1% |
| 2020 | $6,378 -1.1% | $317,600 +2.3% |
| 2019 | $6,448 +9.2% | $310,400 -2% |
| 2018 | $5,903 -1% | $316,800 +8.9% |
| 2017 | $5,961 -1.1% | $291,000 |
| 2016 | $6,025 +11% | $291,000 +4.9% |
| 2014 | $5,426 -0.6% | $277,300 +1.8% |
| 2013 | $5,460 +1.1% | $272,300 +2.1% |
| 2012 | $5,401 +96.9% | $266,700 -1.9% |
| 2011 | $2,743 -4.4% | $271,800 |
| 2010 | $2,869 +7.7% | $271,800 -7.9% |
| 2009 | $2,664 -0.3% | $295,000 +6.2% |
| 2007 | $2,672 -15.6% | $277,700 |
| 2006 | $3,166 | $277,700 +20.8% |
| 2005 | -- | $229,800 +71.9% |
| 2002 | $2,501 -1.4% | $133,700 +200% |
| 2001 | $2,537 | $44,560 |
Find assessor info on the county website
Neighborhood: 46033
Nearby homes
- $692,9004 bd4 ba4k sqft1524 Copperwood Pl, Carmel, IN 46033Off Market
- $526,0003 bd2 ba2.5k sqft1521 Copperwood Cir W, Carmel, IN 46033Off Market
- $513,6004 bd2 ba2.4k sqft1539 Copperwood Pl, Carmel, IN 46033Off Market
- $549,9004 bd4 ba3.5k sqft1087 Arrowwood Dr, Carmel, IN 46033Sold
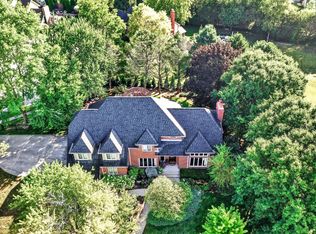
- $499,6003 bd3 ba1.9k sqft1525 Copperwood Pl, Carmel, IN 46033Off Market
- $562,3003 bd2 ba2.8k sqft1075 Arrowwood Dr, Carmel, IN 46033Off Market
- $645,2004 bd3 ba3k sqft1512 Copperwood Pl, Carmel, IN 46033Off Market
- $559,1003 bd2 ba2.8k sqft1063 Arrowwood Dr, Carmel, IN 46033Off Market
Nearby schools
GreatSchools rating
- 9/10Cherry Tree Elementary SchoolGrades: PK-5Distance: 1.5 mi
- 8/10Clay Middle SchoolGrades: 6-8Distance: 2 mi
- 10/10Carmel High SchoolGrades: 9-12Distance: 1.7 mi
Get a cash offer in 3 minutes
Find out how much your home could sell for in as little as 3 minutes with a no-obligation cash offer.
Estimated market value
$601,300
Get a cash offer in 3 minutes
Find out how much your home could sell for in as little as 3 minutes with a no-obligation cash offer.
Estimated market value
$601,300
- Indiana
- Hamilton County
- Carmel
- 46033
- 1536 Copperwood Pl
Nearby cities
Nearby neighborhoods
Nearby zip codes
Other Carmel Topics
