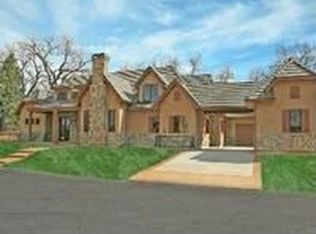
1536 E Fair Place, Littleton, CO 80121
Home value
$2,883,200
$2.68M - $3.09M
$6,375/mo
Owner options
$6,375/mo
Rent Zestimate®
Find your next renter with Zillow Rental Manager. Plus, with online applications, you can quickly screen prospective tenants – for free.
$6,375/mo
Rent Zestimate®
$18,170/mo
Est. payment
Refinancing to a lower rate could help reduce your monthly payments and save thousands over the life of the loan.
$18,170/mo
Est. payment
Explore your selling options
Work with a Zillow partner agent
Leverage their expertise and Zillow's premium Showcase listings to get your home seen by more buyers.
Get startedList with your own agent
Get your home in front of millions of buyers by listing it on Zillow.
Learn how to do itSell it yourself
Take full control of how buyers see your home on Zillow by listing For Sale by Owner (FSBO).
List your homeWhat's special
Zillow last checked:
Listing updated:
Josh Behr 303-903-9535 team@thebehrteam.com,
LIV Sotheby's International Realty,
Jake Mackensen 469-999-1402,
LIV Sotheby's International Realty
Aaron Grant, 100030812
Grant Real Estate Company
Facts & features
Interior
Bedrooms & bathrooms
- Bedrooms: 6
- Bathrooms: 8
- Full bathrooms: 4
- 3/4 bathrooms: 2
- 1/2 bathrooms: 2
- Main level bathrooms: 3
- Main level bedrooms: 2
Bedroom
- Description: Private Main-Floor Guest Suite Featuring An En-Suite Bath And Generous 6’ X 5’ Closet
- Level: Main
- Area: 168 Square Feet
- Dimensions: 12 x 14
Bedroom
- Description: Guest Suite With 6' X 6' Closet And En-Suite Full Bath
- Level: Upper
- Area: 221 Square Feet
- Dimensions: 13 x 17
Bedroom
- Description: Guest Suite With 6' X 6' Closet And En-Suite Full Bath
- Level: Upper
- Area: 195 Square Feet
- Dimensions: 13 x 15
Bedroom
- Description: Secluded Lower Level Guest Suite With 6' X 5' Closet
- Level: Basement
- Area: 288 Square Feet
- Dimensions: 16 x 18
Bedroom
- Description: Additional Lower Level Guest Suite With 6' X 5' Closet
- Level: Basement
- Area: 252 Square Feet
- Dimensions: 14 x 18
Bathroom
- Description: Main Floor Powder Bath
- Level: Main
Bathroom
- Description: En-Suite Full Bath
- Level: Main
Bathroom
- Description: Full Bath
- Level: Upper
Bathroom
- Description: Full Bath
- Level: Upper
Bathroom
- Description: Lower Level 1/2 Bath
- Level: Basement
Bathroom
- Description: 3/4 Bath
- Level: Basement
Bathroom
- Description: 3/4 Bath
- Level: Basement
Other
- Description: The Main Floor Primary Suite Is A Private Sanctuary, Complete With A Cozy Fireplace, Architectural Ceilings, And Tranquil Views Of The Backyard
- Level: Main
- Area: 342 Square Feet
- Dimensions: 18 x 19
Other
- Description: Spa-Inspired Bath With Dual Vanities, Soaking Tub, Spacious Standing Shower, Oversized Walk-In Closet, And A Dual-Sided Fireplace Shared With The Bedroom
- Level: Main
- Area: 266 Square Feet
- Dimensions: 14 x 19
Bonus room
- Description: Ultimate Entertainment Hub With A Fireplace, Lounge Area, And Full Wet Bar With Dishwasher And Bar Fridge
- Level: Basement
- Area: 420 Square Feet
- Dimensions: 20 x 21
Dining room
- Description: Elegant Formal Dining Room With Coffered Ceilings, Designer Chandelier, And Oversized Windows
- Level: Main
- Area: 224 Square Feet
- Dimensions: 14 x 16
Exercise room
- Description: Dedicated Fitness Room With Soft Flooring, Recessed Lighting, And A Full Egress Window For Natural Light
- Level: Basement
- Area: 180 Square Feet
- Dimensions: 12 x 15
Kitchen
- Description: Chef’s Kitchen With A Dramatic Waterfall Island, Premium Stainless Steel Appliances, And Sliding Doors Opening To The Back Patio And Spacious Yard
- Level: Main
- Area: 336 Square Feet
- Dimensions: 14 x 24
Laundry
- Description: Conveniently Situated Laundry Room
- Level: Main
- Area: 100 Square Feet
- Dimensions: 10 x 10
Laundry
- Description: Additional Laundry Room
- Level: Basement
- Area: 117 Square Feet
- Dimensions: 9 x 13
Living room
- Description: Expansive Living Room With Vaulted Ceilings, Marble-Surround Fireplace, And Abundant Natural Light
- Level: Main
- Area: 560 Square Feet
- Dimensions: 20 x 28
Loft
- Description: Versatile Loft Space Designed For Movie Nights, A Game Room, Or Casual Lounging
- Level: Upper
- Area: 364 Square Feet
- Dimensions: 14 x 26
Media room
- Description: Theater-Style Media Room – Perfect For Movie Nights At Home!
- Level: Basement
- Area: 270 Square Feet
- Dimensions: 15 x 18
Office
- Description: Spacious, Light-Filled Office
- Level: Main
- Area: 165 Square Feet
- Dimensions: 11 x 15
Office
- Description: Bright, Flexible Space To Study, Work, Or Play
- Level: Upper
- Area: 224 Square Feet
- Dimensions: 14 x 16
Heating
- Forced Air, Natural Gas
Cooling
- Central Air
Appliances
- Included: Bar Fridge, Cooktop, Dishwasher, Disposal, Double Oven, Dryer, Oven, Refrigerator, Warming Drawer, Washer
Features
- Built-in Features, Ceiling Fan(s), Central Vacuum, Eat-in Kitchen, Entrance Foyer, Five Piece Bath, Granite Counters, High Ceilings, Kitchen Island, Open Floorplan, Pantry, Primary Suite, Vaulted Ceiling(s), Wet Bar
- Flooring: Carpet, Tile, Wood
- Basement: Finished,Full,Interior Entry
- Common walls with other units/homes: No Common Walls
Interior area
- Total structure area: 7,706
- Total interior livable area: 7,706 sqft
- Finished area above ground: 4,669
- Finished area below ground: 2,956
Property
Parking
- Total spaces: 4
- Parking features: Concrete, Floor Coating
- Attached garage spaces: 4
Features
- Levels: Two
- Stories: 2
- Patio & porch: Covered, Front Porch, Patio
- Exterior features: Garden, Lighting, Private Yard, Rain Gutters
Lot
- Size: 0.43 Acres
- Features: Borders Public Land, Cul-De-Sac, Landscaped, Level, Many Trees, Secluded, Sloped, Sprinklers In Front, Sprinklers In Rear
Details
- Parcel number: 034663096
- Zoning: SFR
- Special conditions: Standard
Construction
Type & style
- Home type: SingleFamily
- Architectural style: Mountain Contemporary
- Property subtype: Single Family Residence
Materials
- Frame, Stone, Stucco
- Roof: Concrete
Condition
- Updated/Remodeled
- Year built: 2009
Utilities & green energy
- Electric: 220 Volts
- Sewer: Public Sewer
- Water: Public
- Utilities for property: Cable Available
Community & neighborhood
Location
- Region: Centennial
- Subdivision: Orr Estates
HOA & financial
HOA
- Has HOA: Yes
- HOA fee: $1,000 annually
- Amenities included: Gated
- Services included: Recycling, Road Maintenance, Snow Removal, Trash
- Association name: Orr Estates Centennial HOA
- Association phone: 303-941-5775
Other
Other facts
- Listing terms: Cash,Conventional,VA Loan
- Ownership: Corporation/Trust
- Road surface type: Paved
Price history
| Date | Event | Price |
|---|---|---|
| 10/14/2025 | Sold | $2,950,000$383/sqft |
Source: | ||
| 9/17/2025 | Pending sale | $2,950,000$383/sqft |
Source: | ||
| 9/10/2025 | Listed for sale | $2,950,000+52.6%$383/sqft |
Source: | ||
| 4/24/2019 | Sold | $1,933,600-10.1%$251/sqft |
Source: Public Record Report a problem | ||
| 4/2/2019 | Pending sale | $2,150,000$279/sqft |
Source: LIV Sotheby's International Realty #9112082 Report a problem | ||
| 3/19/2019 | Price change | $2,150,000-4.4%$279/sqft |
Source: LIV Sotheby's International Realty #9112082 Report a problem | ||
| 8/10/2018 | Price change | $2,250,000-4.1%$292/sqft |
Source: LIV Sotheby's International Realty #9112082 Report a problem | ||
| 6/11/2018 | Listed for sale | $2,345,000+56.9%$304/sqft |
Source: Owner Report a problem | ||
| 8/14/2017 | Listing removed | $1,495,000$194/sqft |
Source: CARANNA REALTY #4917541 Report a problem | ||
| 6/2/2017 | Listed for sale | $1,495,000+24.6%$194/sqft |
Source: CARANNA REALTY #4917541 Report a problem | ||
| 8/20/2010 | Sold | $1,200,000-18.6%$156/sqft |
Source: Public Record Report a problem | ||
| 8/14/2010 | Pending sale | $1,475,000$191/sqft |
Source: None #889960 Report a problem | ||
| 7/12/2010 | Listed for sale | $1,475,000$191/sqft |
Source: None #889960 Report a problem | ||
| 6/5/2010 | Listing removed | $1,475,000$191/sqft |
Source: RE/MAX Professionals, Inc. #889960 Report a problem | ||
| 5/30/2010 | Listed for sale | $1,475,000+136%$191/sqft |
Source: RE/MAX Professionals, Inc. #889960 Report a problem | ||
| 1/30/2007 | Sold | $625,000$81/sqft |
Source: Public Record Report a problem | ||
Public tax history
| Year | Property taxes | Tax assessment |
|---|---|---|
| 2025 | $26,862 +6.6% | $227,406 -4.8% |
| 2024 | $25,189 +57.7% | $238,748 -2.5% |
| 2023 | $15,974 +0.1% | $244,785 +72.6% |
| 2022 | $15,965 | $141,794 -2.8% |
| 2021 | -- | $145,874 -2.6% |
| 2020 | $16,377 +80% | $149,750 |
| 2019 | $9,097 | -- |
| 2018 | $9,097 +8.4% | $87,502 |
| 2017 | $8,394 | $87,502 -19.5% |
| 2016 | -- | $108,742 |
| 2015 | -- | $108,742 +8.8% |
| 2014 | $10,732 | $99,906 -0.1% |
| 2013 | -- | $99,980 0% |
| 2012 | -- | $99,990 |
| 2011 | $11,078 +29.7% | $99,990 -11% |
| 2010 | $8,540 +229.4% | $112,380 +22.8% |
| 2009 | $2,593 | $91,510 +221.6% |
| 2008 | -- | $28,457 -40.5% |
| 2007 | -- | $47,850 |
Find assessor info on the county website
Neighborhood: 80121
Nearby schools
GreatSchools rating
- 8/10Gudy Gaskill ElementaryGrades: K-5Distance: 0.3 mi
- 7/10Euclid Middle SchoolGrades: 6-8Distance: 1.5 mi
- 8/10Littleton High SchoolGrades: 9-12Distance: 1 mi
Schools provided by the listing agent
- Elementary: Gudy Gaskill
- Middle: Euclid
- High: Littleton
- District: Littleton 6
Source: REcolorado as distributed by MLS GRID. This data may not be complete. We recommend contacting the local school district to confirm school assignments for this home.
Get a cash offer in 3 minutes
- Colorado
- Arapahoe County
- Centennial
- 80121
- 1536 E Fair Place