Fully Entitled 15-Unit Townhome Development | Central Corridor, Phoenix
Shovel-ready 15-unit townhome community on 0.756 acres in Phoenix's Central Corridor. Three buildings, shared amenities, permits ready within 4 months of accepted contract. Turnkey entitlement package -- bring your GC and build.
Each unit delivers 1,723 SF across 3 bedrooms, 3 bathrooms, and an enclosed 2-car garage. Unit plans feature modern open layouts with full-height glazing, private balconies, and high-end interior finish standards reflected in the approved design package.
Shared amenities include a resort-style pool, landscaped central paseo with native plantings, and a fire pit courtyard -- all designed to compete directly with luxury multifamily product at a townhome price point. The project's clean, contemporary massing -- flat roofs, stucco and metal panel facades, louvered privacy screens -- reads as boutique rather than production, positioning well for the $500K+ attached-home buyer in a supply-constrained submarket.
Offering: $1,700,000 for the fully entitled project including approved plans, engineering, and permit-ready documentation.
Accepting backups
$1,700,000
1536 E MARYLAND Avenue #-, Phoenix, AZ 85014
--beds
--baths
0.76Acres
Land
Built in ----
0.76 Acres Lot
$-- Zestimate®
$--/sqft
$-- HOA
What's special
Three buildingsFlat roofs
- 93 days |
- 14 |
- 0 |
Zillow last checked:
Listing updated:
Listed by:
Jared Amzallag 602-793-2107,
The Brokery
Source: ARMLS,MLS#: 7022617
Facts & features
Property
Lot
- Size: 0.76 Acres
- Dimensions: 163' by 202'
Details
- Parcel number: 16108050C
- Zoning: PUD
- Special conditions: Owner/Agent
Utilities & green energy
- Electric: APS
- Sewer: Public Sewer
- Water: City Franchise
Community & HOA
HOA
- Has HOA: No
Location
- Region: Phoenix
Financial & listing details
- Annual tax amount: $8,380
- Date on market: 5/2/2026
- Cumulative days on market: 93 days
- Listing terms: Cash,1031 Exchange,Conventional
- Electric utility on property: Yes
Estimated market value
Not available
Estimated sales range
Not available
Not available
Price history
| Date | Event | Price |
|---|---|---|
| 5/2/2026 | Listed for sale | $1,700,000+92.1% |
Source:  ARMLS #7022617 Report a problem ARMLS #7022617 Report a problem | ||
| 9/3/2021 | Sold | $885,000-26.3% |
Source: ARMLS #6106229 Report a problem | ||
| 8/13/2021 | Pending sale | $1,200,000 |
Source: ARMLS #6106229 Report a problem | ||
Public tax history
Tax history is unavailable.
Monthly payment
Climate risks
Neighborhood: Camelback East
Nearby schools
GreatSchools rating
- 9/10Madison Richard Simis SchoolGrades: PK-4Distance: 1.1 mi
- 6/10Madison Meadows SchoolGrades: 5-8Distance: 1.6 mi
- 2/10North High SchoolGrades: 9-12Distance: 3.6 mi
Schools provided by the listing agent
- District: Madison Elementary District
Source: ARMLS. This data may not be complete. We recommend contacting the local school district to confirm school assignments for this home.
- $564,0003 bd3 ba1.9k sqft1538 E Maryland Ave, Phoenix, AZ 85014Off Market
- $439,5002 bd2 ba1.7k sqft1530 E Maryland Ave UNIT 13, Phoenix, AZ 85014Off Market
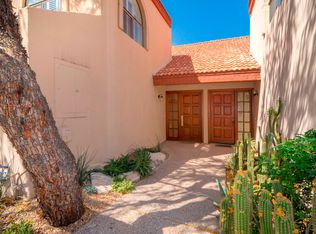
- $438,3003 bd2 ba1.7k sqft1530 E Maryland Ave UNIT 14, Phoenix, AZ 85014Off Market
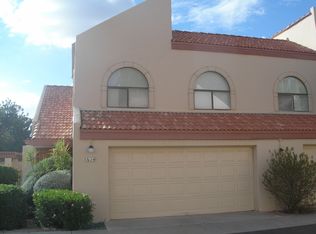
- $406,500-- bd2 ba1.7k sqft1530 E Maryland Ave UNIT 1, Phoenix, AZ 85014Off Market
- $390,000-- bd2 ba1.7k sqft1530 E Maryland Ave UNIT 2, Phoenix, AZ 85014Off Market
- $440,1002 bd2 ba1.7k sqft1530 E Maryland Ave UNIT 3, Phoenix, AZ 85014Off Market
- $413,8003 bd2 ba1.7k sqft1530 E Maryland Ave UNIT 4, Phoenix, AZ 85014Off Market
- $424,2002 bd2 ba1.7k sqft1530 E Maryland Ave UNIT 6, Phoenix, AZ 85014Off Market
A local agent can set up tours, give advice and negotiate with sellers.
Similar homes
- $1,650,0000.631 Acres4249 N 16TH Street #-, Phoenix, AZ 85016Lot/Land
 MLS ID #7057819, Jonathan Corwell, Apex Residential. ARMLS
 - $1,750,0003.337 Acres11411 N 9TH Street #-, Phoenix, AZ 85020Lot/Land
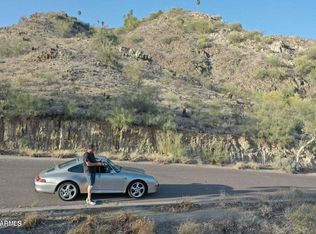 MLS ID #7059925, Steele Preisel, Omeraki Properties, LLC.. ARMLS
 - $1,500,0003.732 Acres11209 N CAVE CREEK Road #3, Phoenix, AZ 85020Lot/Land
 MLS ID #7059706, Lisa Miguel, West USA Realty. ARMLS
 - $1,425,0000.501 Acres6124 N 2ND Street #1, Phoenix, AZ 85012Lot/Land
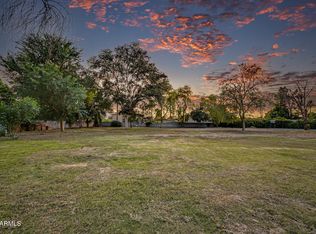 MLS ID #7016535, Agustin Caparros, VLP Realty. ARMLS
 - $1,300,0000.469 Acres8626 N 17TH Place #9, Phoenix, AZ 85020Lot/LandMLS ID #6908757, Heather Gagne, Compass. ARMLS
- $2,280,0000.803 Acres5516 N 24th Street #-, Phoenix, AZ 85016Lot/LandMLS ID #6935143, Jonathan Budwig, Realty ONE Group. ARMLS
- $2,000,0000.99 Acres6725 N PALM CANYON Drive #11, Phoenix, AZ 85018Lot/LandMLS ID #7010440, James Cavanaugh, Apex Residential. ARMLS
- $1,539,0000.956 Acres2130 E WASHINGTON Street #'-', Phoenix, AZ 85034Lot/LandMLS ID #7046907, Sabrina Walters, SLW Realty Group, LLC. ARMLS
- $2,250,0001.094 Acres4702 E LINCOLN Drive #19, Paradise Valley, AZ 85253Lot/LandMLS ID #6973895, Zachary Hawker, Compass. ARMLS
- $1,250,0003.42 Acres13620 N 26TH Place #196, Phoenix, AZ 85032Lot/LandMLS ID #6994577, Shawna Perkins, Russ Lyon Sotheby's International Realty. ARMLS
- $899,00027.07 Acres0 N 19th Avenue #0, Phoenix, AZ 85023Lot/LandMLS ID #6990694, Kent Baker, City to City Commercial. ARMLS
- $1,499,9991.21 Acres1627 E WOOD Street #-, Phoenix, AZ 85040Lot/LandMLS ID #7039828, James Frazey, City to City Commercial. ARMLS
- $1,200,0001.094 Acres4608 E WHITE Drive #23, Paradise Valley, AZ 85253Lot/LandMLS ID #6841820, Laurel S Brown, HomeSmart. ARMLS
- $1,150,0000.474 Acres1009 E TAYLOR Street #13,14,15, Phoenix, AZ 85006Lot/LandMLS ID #6797533, Thomas Ross, Coldwell Banker Realty. ARMLS
- $2,000,0001.747 Acres3248 W INDIAN SCHOOL Road #.-, Phoenix, AZ 85017Lot/LandMLS ID #6952559, Richard Baxter, Fathom Realty Elite. ARMLS
- $1,700,0002.08 Acres2854 E WIER Avenue #-, Phoenix, AZ 85040Lot/LandMLS ID #6986821, Brian Rosella, Kidder Mathews. ARMLS
- $1,590,0000.361 Acres5031 N 69TH Place #87, Paradise Valley, AZ 85253Lot/LandMLS ID #7048014, Bryan OConor, Compass. ARMLS
- $2,500,0001.094 Acres7521 N TATUM Boulevard #96, Paradise Valley, AZ 85253Lot/LandMLS ID #6933397, Scott Grigg, Grigg's Group Powered by The Altman Brothers. ARMLS
- $1,499,8001.555 Acres18249 N 13th Place #1 & 2, Phoenix, AZ 85022Lot/LandMLS ID #6869941, Kevin Richard Downey, Coldwell Banker Realty. ARMLS
- $860,0000.825 Acres1830 W Fillmore Street #3, Phoenix, AZ 85007Lot/LandMLS ID #6967284, Dalia I Garcia, HomeSmart. ARMLS
