Skip main navigation
Off market
  • $575,700

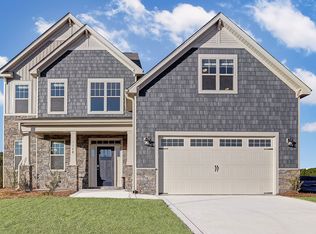
    1536 Eastbourne Dr, Wilmington, NC 28411

    5beds
    3baths
    3,357sqft
    SingleFamily
    Built in 2019
    7,753 Square Feet Lot
    $575,700 Zestimate®
    $171/sqft
    $3,752 Estimated rent

    Home value

    $575,700

    $547,000 - $604,000

    $3,752/mo

    Zestimate® history
    Loading
    Loading...

    Owner options

    List your home for rent

    $3,752/mo

    Rent Zestimate®

    Find your next renter with Zillow Rental Manager. Plus, with online applications, you can quickly screen prospective tenants – for free.

    Learn more

    $3,752/mo

    Rent Zestimate®

    Refinance and save

    $3,303/mo

    Est. payment

    Refinancing to a lower rate could help reduce your monthly payments and save thousands over the life of the loan.

    See today's rates

    $3,303/mo

    Est. payment

    Explore your selling options

    Work with a Zillow partner agent

    Leverage their expertise and Zillow's premium Showcase listings to get your home seen by more buyers.

    Get started

    List with your own agent

    Get your home in front of millions of buyers by listing it on Zillow.

    Learn how to do it

    Sell it yourself

    Take full control of how buyers see your home on Zillow by listing For Sale by Owner (FSBO).

    List your home

    What's special

    APPLICATION PENDING - AVAILABLE NOW - THE SANCTUARY AT HANOVER RESERVE - 5BD/3.5BA - No students/cosigners - Pets OK(1 dog only under 25lbs -- Fenced yard - Two story new construction house with 2 car garage. Covered front porch. Solid surface floors throughout except carpet in downstairs master suite and all upstairs. Formal dining room. Kitchen with granite counters, stainless appliances, glass subway tile, counter bar and island. Breakfast room in kitchen has slider door to screen porch and extended patio. Living room with gas fireplace-tenant responsible to set up/fill propane tank if desire to use. Master suite on first floor with vaulted ceiling. Master bath with soaking tub, separate shower, double vanity, and spacious closet. Half bath in entry hall. Shoe/coat caddy off laundry room with sink and cabinets. Garage has newly epoxied floor. Upstairs has landing with closet. Second master suite upstairs with tray ceiling. Master bath with double vanity, linen closet, shower with bench seat and additional clothing closet. Three additional guest bedrooms and guest bathroom. One bedroom is much larger and has door with stairs to full attic access for plenty of storage space. Guest bathroom with double vanity,tub/shower combo.and linen closet. Community has sidewalks and house has pond view from second floor. Security system-monitoring service not incl. House built with Taexx Pest Control system if tenant wishes to utilize. DIRECTIONS: 17N, left at light onto Torchwood Blvd, right on Courtney Pines, right on White, left on on Rabbit Hollow which goes into community, take 2nd Eastbourne Drive and house on right. RENTAL CRITERIA: www.sweyerrentals.com

    This property is not currently displayed as for sale or rent on Zillow. This may be different from what's on other websites or public sources.

    Facts & features

    Interior

    Bedrooms & bathrooms
    • Bedrooms: 5
    • Bathrooms: 3.5
    Heating
    • Other
    Cooling
    • Central
    Features
    • Basement: None
    • Has fireplace: Yes
    • Fireplace features: wood stove
    Interior area
    • Total interior livable area: 3,357 sqft

    Property

    Parking
    • Total spaces: 2
    • Parking features: Garage - Attached
    Features
    • Exterior features: Other
    Lot
    • Size: 7,753 Square Feet
    Details
    • Parcel number: R02800004052000

    Construction

    Type & style
    • Home type: SingleFamily
    Condition
    • Year built: 2019

    Community & HOA

    Location
    • Region: Wilmington

    Financial & listing details

    • Price per square foot: $171/sqft
    • Tax assessed value: $540,200
    • Annual tax amount: $2,096

    Price history

    DateEventPrice
    3/22/2021Listing removed--
    Source: Owner Report a problem
    5/29/2019Listing removed$2,450$1/sqft
    Source: Owner Report a problem
    5/1/2019Price change$2,450-5.8%$1/sqft
    Source: Owner Report a problem
    4/1/2019Listed for rent$2,600$1/sqft
    Source: Owner Report a problem
    3/29/2019Sold$368,880+2.5%$110/sqft
    Source: Hive MLS #100073920 Report a problem
    12/22/2018Listed for sale$359,999$107/sqft
    Source: McKee Homes Report a problem

    Public tax history

    YearProperty taxesTax assessment
    2025$2,096 -4.2%$540,200 +32.2%
    2024$2,186 +0.2%$408,700
    2023$2,182 -0.9%$408,700
    2022$2,203 -2.1%$408,700
    2021$2,250 +10.7%$408,700 +27.2%
    2020$2,032 $321,300
    2019$2,032 $321,300
    2018$2,032 $321,300
    Find assessor info on the county website

    Neighborhood: Murraysville

    Nearby schools

    GreatSchools rating
    Get a cash offer in 3 minutes
    Find out how much your home could sell for in as little as 3 minutes with a no-obligation cash offer.
    Estimated market value
    $575,700
    Get a cash offer in 3 minutes
    Find out how much your home could sell for in as little as 3 minutes with a no-obligation cash offer.
    Estimated market value
    $575,700