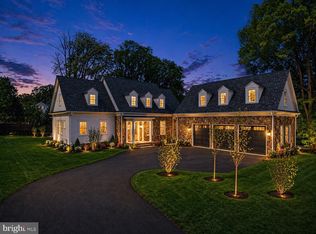
Open House Sun, 1/26 2-4pm. OFFERS requested by 2pm on Monday, 1/27. This is the home you've been waiting for. It checks all the boxes--beautifully expanded and updated with transitional finishes, clean lines, large fenced yard and conveniently located within a friendly neighborhood. Enjoy a sense of contentment living in this home. A covered front porch and beautiful glass front door welcome you inside. The first floor showcases a gourmet kitchen, home office, comfortable family room with gas fireplace, mudroom and screened porch. The upper level offers a spacious primary retreat and 3 generous secondary bedrooms, 3 full bathrooms and a large laundry room. The lower level has a sizable rec room with wet bar, wood burning fireplace, fourth bedroom that is ideal for a gym and Peloton studio, full bath, storage and workshop. Delight in the views to the expansive yard, beautiful stone patio, attractive hardscaping and private hot tub retreat. Relish the peaceful calm of being at home after hectic days and busy schedules.
Sold for $2,250,000
$2,250,000
1536 Forest Ln, Mc Lean, VA 22101
5beds
4,116sqft
Single Family Residence
Built in 1970
0.41 Acres Lot
$2,283,700 Zestimate®
$547/sqft
$6,986 Estimated rent
Home value
$2,283,700
$2.12M - $2.44M
$6,986/mo
Zestimate® history
Owner options
List your home for rent
$6,986/mo
Rent Zestimate®
Find your next renter with Zillow Rental Manager. Plus, with online applications, you can quickly screen prospective tenants – for free.
$6,986/mo
Rent Zestimate®
Refinance and save
$13,678/mo
Est. payment
Refinancing to a lower rate could help reduce your monthly payments and save thousands over the life of the loan.
$13,678/mo
Est. payment
Explore your selling options
Work with a Zillow partner agent
Leverage their expertise and Zillow's premium Showcase listings to get your home seen by more buyers.
Get startedList with your own agent
Get your home in front of millions of buyers by listing it on Zillow.
Learn how to do itSell it yourself
Take full control of how buyers see your home on Zillow by listing For Sale by Owner (FSBO).
List your homeWhat's special
Home officeGas fireplaceWood burning fireplaceLarge fenced yardWet barPrivate hot tub retreatAttractive hardscaping
Zillow last checked:
Listing updated:
Listed by:
Monica Gibson 703-944-3434,
Keller Williams Realty
Bought with:
Will Prendergast, 0225194648
Washington Fine Properties, LLC
Marianne Prendergast, 0225169432
Washington Fine Properties, LLC
Source: Bright MLS,MLS#: VAFX2216738
Facts & features
Interior
Bedrooms & bathrooms
- Bedrooms: 5
- Bathrooms: 5
- Full bathrooms: 4
- 1/2 bathrooms: 1
- Main level bathrooms: 1
Rooms
- Room types: Dining Room, Primary Bedroom, Sitting Room, Bedroom 2, Bedroom 3, Bedroom 4, Kitchen, Family Room, Foyer, Exercise Room, Laundry, Office, Recreation Room, Storage Room, Primary Bathroom
Primary bedroom
- Features: Flooring - HardWood
- Level: Upper
- Area: 224 Square Feet
- Dimensions: 16 x 14
Bedroom 2
- Features: Flooring - HardWood
- Level: Upper
- Area: 110 Square Feet
- Dimensions: 11 x 10
Bedroom 3
- Features: Flooring - HardWood
- Level: Upper
- Area: 156 Square Feet
- Dimensions: 13 x 12
Bedroom 4
- Features: Flooring - HardWood
- Level: Upper
- Area: 192 Square Feet
- Dimensions: 16 x 12
Primary bathroom
- Level: Upper
- Area: 143 Square Feet
- Dimensions: 13 x 11
Dining room
- Features: Flooring - HardWood
- Level: Main
- Area: 221 Square Feet
- Dimensions: 17 x 13
Exercise room
- Features: Flooring - Luxury Vinyl Plank
- Level: Lower
- Area: 208 Square Feet
- Dimensions: 16 x 13
Family room
- Features: Flooring - HardWood
- Level: Main
- Area: 3456 Square Feet
- Dimensions: 216 x 16
Foyer
- Features: Flooring - HardWood
- Level: Main
- Area: 196 Square Feet
- Dimensions: 14 x 14
Kitchen
- Features: Flooring - HardWood
- Level: Main
- Area: 210 Square Feet
- Dimensions: 15 x 14
Laundry
- Level: Upper
- Area: 70 Square Feet
- Dimensions: 10 x 7
Mud room
- Features: Flooring - HardWood
- Level: Main
- Area: 50 Square Feet
- Dimensions: 10 x 5
Office
- Features: Flooring - HardWood
- Level: Main
- Area: 196 Square Feet
- Dimensions: 14 x 14
Recreation room
- Features: Flooring - Luxury Vinyl Plank
- Level: Lower
- Area: 351 Square Feet
- Dimensions: 27 x 13
Screened porch
- Level: Main
- Area: 210 Square Feet
- Dimensions: 15 x 14
Sitting room
- Features: Flooring - HardWood
- Level: Upper
- Area: 91 Square Feet
- Dimensions: 13 x 7
Storage room
- Level: Lower
- Area: 121 Square Feet
- Dimensions: 11 x 11
Heating
- Forced Air, Natural Gas
Cooling
- Central Air, Electric
Appliances
- Included: Stainless Steel Appliance(s), Six Burner Stove, Refrigerator, Range Hood, Dishwasher, Microwave, Washer, Dryer, Oven/Range - Gas, Gas Water Heater
- Laundry: Upper Level, Laundry Room, Mud Room
Features
- Bar, Soaking Tub, Bathroom - Walk-In Shower, Kitchen - Gourmet
- Flooring: Hardwood, Luxury Vinyl, Wood
- Windows: Double Hung, Insulated Windows
- Basement: Finished,Improved,Rear Entrance,Walk-Out Access,Windows
- Number of fireplaces: 2
- Fireplace features: Gas/Propane, Wood Burning
Interior area
- Total structure area: 4,116
- Total interior livable area: 4,116 sqft
- Finished area above ground: 2,820
- Finished area below ground: 1,296
Property
Parking
- Total spaces: 2
- Parking features: Storage, Concrete, Attached
- Attached garage spaces: 2
- Has uncovered spaces: Yes
Accessibility
- Accessibility features: None
Features
- Levels: Three
- Stories: 3
- Patio & porch: Screened Porch
- Exterior features: Extensive Hardscape, Lighting
- Pool features: None
- Has spa: Yes
- Spa features: Bath
- Fencing: Aluminum
- Has view: Yes
- View description: Trees/Woods
Lot
- Size: 0.41 Acres
Details
- Additional structures: Above Grade, Below Grade
- Parcel number: 0314 25 0002
- Zoning: 120
- Special conditions: Standard
Construction
Type & style
- Home type: SingleFamily
- Architectural style: Transitional,Traditional
- Property subtype: Single Family Residence
Materials
- Brick, Wood Siding, HardiPlank Type
- Foundation: Block
Condition
- Excellent
- New construction: No
- Year built: 1970
- Major remodel year: 2020
Utilities & green energy
- Sewer: Public Sewer
- Water: Public
Community & HOA
Community
- Subdivision: Chesterbrook Woods
HOA
- Has HOA: No
Location
- Region: Mc Lean
Financial & listing details
- Price per square foot: $547/sqft
- Tax assessed value: $2,058,620
- Annual tax amount: $24,714
- Date on market: 1/24/2025
- Listing agreement: Exclusive Right To Sell
- Inclusions: Electric Fireplace Cabinet In Primary Bedroom, Tv And Mount In Primary Bedroom, Hot Tub
- Ownership: Fee Simple
Price history
| Date | Event | Price |
|---|---|---|
| 3/27/2025 | Sold | $2,250,000-2%$547/sqft |
Source:  Bright MLS #VAFX2216738 Report a problem Bright MLS #VAFX2216738 Report a problem | ||
| 1/28/2025 | Pending sale | $2,295,000$558/sqft |
Source: Bright MLS #VAFX2216738 Report a problem | ||
| 1/24/2025 | Listed for sale | $2,295,000+33%$558/sqft |
Source: Bright MLS #VAFX2216738 Report a problem | ||
| 8/10/2020 | Sold | $1,725,000+64.3%$419/sqft |
Source: Public Record Report a problem | ||
| 8/8/2019 | Sold | $1,050,000-7.5%$255/sqft |
Source: Public Record Report a problem | ||
| 6/24/2019 | Pending sale | $1,135,000$276/sqft |
Source: Redfin Corporation #VAFX1067352 Report a problem | ||
| 5/14/2019 | Price change | $1,135,000-3.4%$276/sqft |
Source: Redfin Corporation #VAFX1067352 Report a problem | ||
| 3/14/2019 | Price change | $1,175,000-6%$285/sqft |
Source: Redfin Corporation #VAFX746024 Report a problem | ||
| 2/14/2019 | Listed for sale | $1,250,000$304/sqft |
Source: Redfin Corporation #VAFX746024 Report a problem | ||
Public tax history
| Year | Property taxes | Tax assessment |
|---|---|---|
| 2025 | $25,947 +2.7% | $2,114,900 +2.7% |
| 2024 | $25,269 +5.5% | $2,058,620 +2.1% |
| 2023 | $23,943 +15.6% | $2,015,750 +17.4% |
| 2022 | $20,706 | $1,716,680 +9.9% |
| 2021 | -- | $1,562,060 +58.9% |
| 2020 | $12,352 -10.2% | $983,320 -10.4% |
| 2019 | $13,751 +3.6% | $1,096,910 +3.5% |
| 2018 | $13,279 +12% | $1,060,220 +10.3% |
| 2017 | $11,853 -2.4% | $961,400 -2.5% |
| 2016 | $12,148 +10.6% | $986,420 +7% |
| 2015 | $10,981 +0.4% | $921,680 +0.2% |
| 2014 | $10,933 | $919,460 +0.2% |
| 2013 | -- | $917,190 |
| 2012 | -- | $917,190 +1.1% |
| 2011 | -- | $907,190 +5.3% |
| 2010 | -- | $861,600 -4% |
| 2009 | -- | $897,710 -3.9% |
| 2008 | -- | $934,610 -2% |
| 2007 | -- | $954,070 +61.1% |
| 2003 | -- | $592,265 +16% |
| 2002 | -- | $510,575 +12% |
| 2001 | -- | $455,870 |
Find assessor info on the county website
Neighborhood: 22101
Nearby homes
- $4,300,0007 bd7 ba8.6k sqft1538 Forest Ln, Mc Lean, VA 22101Sold
- $1,700,0004 bd3 ba2.6k sqft1534 Forest Ln, Mc Lean, VA 22101Sold
- $2,649,7006 bd4 ba2.4k sqft1532 Forest Ln, Mc Lean, VA 22101Off Market
- $1,400,6003 bd2 ba2.2k sqft1535 Forest Ln, Mc Lean, VA 22101Off Market
- $1,621,0004 bd3 ba2.2k sqft1537 Forest Ln, Mc Lean, VA 22101Off Market
- $2,703,6004 bd3 ba3.5k sqft1533 Forest Ln, Mc Lean, VA 22101Off Market
- $5,129,8006 bd6 ba16k sqft1533 Forest Ln #0000, Mc Lean, VA 22101Off Market
- $2,311,5005 bd4 ba3.5k sqft1541 Forest Ln, Mc Lean, VA 22101Sold
Nearby schools
GreatSchools rating
- 10/10Chesterbrook Elementary SchoolGrades: PK-6Distance: 1.1 mi
- 10/10Longfellow Middle SchoolGrades: 7-8Distance: 2.4 mi
- 9/10McLean High SchoolGrades: 9-12Distance: 2.6 mi
Schools provided by the listing agent
- Elementary: Chesterbrook
- Middle: Longfellow
- High: Mclean
- District: Fairfax County Public Schools
Source: Bright MLS. This data may not be complete. We recommend contacting the local school district to confirm school assignments for this home.
Get a cash offer in 3 minutes
Find out how much your home could sell for in as little as 3 minutes with a no-obligation cash offer.
Estimated market value
$2,283,700
Get a cash offer in 3 minutes
Find out how much your home could sell for in as little as 3 minutes with a no-obligation cash offer.
Estimated market value
$2,283,700
- Virginia
- Fairfax County
- McLean
- 22101
- 1536 Forest Ln
Nearby cities
Nearby zip codes
Other McLean Topics
