Welcome to this charming single-story home featuring 3 bedrooms, 2 bathrooms, and a functional open-concept layout designed for comfortable everyday living. This home offers both style and convenience. Step inside to a spacious living area that flows seamlessly into the dining space and kitchen, creating an ideal setup for entertaining or relaxing. The open kitchen features a large island, granite countertops, stainless steel appliances, and ample cabinet space. The private primary suite is thoughtfully positioned at the back of the home and includes a walk-in closet and en-suite bathroom. Two additional bedrooms and a full bath are located toward the front of the home, offering flexibility for a home office if you choose. Enjoy the outdoors with a covered front porch and a backyard ready to make your own.
Sold
Price Unknown
1536 GENTLE VW, New Braunfels, TX 78130
3beds
1,276sqft
Single Family Residence
Built in 2025
4,791 Square Feet Lot
$249,100 Zestimate®
$--/sqft
$1,724 Estimated rent
Home value
$249,100
$237,000 - $262,000
$1,724/mo
Zestimate® history
Owner options
List your home for rent
$1,724/mo
Rent Zestimate®
Find your next renter with Zillow Rental Manager. Plus, with online applications, you can quickly screen prospective tenants – for free.
$1,724/mo
Rent Zestimate®
Refinance and save
$600/mo
Est. payment
Refinancing to a lower rate could help reduce your monthly payments and save thousands over the life of the loan.
$600/mo
Est. payment
Explore your selling options
Work with a Zillow partner agent
Leverage their expertise and Zillow's premium Showcase listings to get your home seen by more buyers.
Get startedList with your own agent
Get your home in front of millions of buyers by listing it on Zillow.
Learn how to do itSell it yourself
Take full control of how buyers see your home on Zillow by listing For Sale by Owner (FSBO).
List your homeWhat's special
Stainless steel appliancesGranite countertopsOpen kitchenEn-suite bathroomWalk-in closetCovered front porchLarge island
Zillow last checked:
Listing updated:
Listed by:
Christopher Marti TREC #628996 (210) 660-1098,
Keller Williams City-View
Source: LERA MLS,MLS#: 1956799
Facts & features
Interior
Bedrooms & bathrooms
- Bedrooms: 3
- Bathrooms: 2
- Full bathrooms: 2
Primary bedroom
- Features: Full Bath
- Area: 168
- Dimensions: 12 x 14
Bedroom 2
- Area: 120
- Dimensions: 12 x 10
Bedroom 3
- Area: 120
- Dimensions: 12 x 10
Primary bathroom
- Features: Shower Only, Single Vanity
- Area: 40
- Dimensions: 8 x 5
Dining room
- Area: 120
- Dimensions: 15 x 8
Kitchen
- Area: 270
- Dimensions: 15 x 18
Living room
- Area: 240
- Dimensions: 15 x 16
Heating
- Central, Electric
Cooling
- Central Air
Appliances
- Included: Microwave, Range, Dishwasher
- Laundry: Washer Hookup, Dryer Connection
Features
- One Living Area, Kitchen Island
- Flooring: Carpet
- Windows: Window Coverings
- Has basement: No
- Has fireplace: No
- Fireplace features: Not Applicable
Interior area
- Total interior livable area: 1,276 sqft
Property
Parking
- Total spaces: 2
- Parking features: Two Car Garage
- Garage spaces: 2
Features
- Levels: One
- Stories: 1
- Pool features: None
Lot
- Size: 4,791 Square Feet
Details
- Parcel number: 1G0576100300500000
Construction
Type & style
- Home type: SingleFamily
- Architectural style: Traditional
- Property subtype: Single Family Residence
Materials
- 3 Sides Masonry, Siding
- Foundation: Slab
- Roof: Composition
Condition
- New Construction
- New construction: Yes
- Year built: 2025
Details
- Builder name: CENTEX
Community & HOA
Community
- Features: Playground
- Subdivision: Clear Spring Meadows Unit 1
HOA
- Has HOA: Yes
- HOA fee: $600 annually
- HOA name: LIFETIME HOA
Location
- Region: New Braunfels
Financial & listing details
- Tax assessed value: $10,128
- Date on market: 4/10/2026
- Cumulative days on market: 36 days
- Listing terms: Conventional,FHA,VA Loan,Cash
Price history
| Date | Event | Price |
|---|---|---|
| 6/23/2026 | Sold | -- |
Source:  LERA MLS #1956799 Report a problem LERA MLS #1956799 Report a problem | ||
| 5/16/2026 | Pending sale | $234,120$183/sqft |
Source: LERA MLS #1956799 Report a problem | ||
| 3/26/2026 | Price change | $234,120-0.4%$183/sqft |
Source: LERA MLS #1925923 Report a problem | ||
| 3/22/2026 | Price change | $235,120+0.2%$184/sqft |
Source:  Centex Report a problem Centex Report a problem | ||
| 3/19/2026 | Price change | $234,680-0.6%$184/sqft |
Source: LERA MLS #1925923 Report a problem | ||
| 3/19/2026 | Price change | $236,120+0.2%$185/sqft |
Source: Centex Report a problem | ||
| 3/6/2026 | Price change | $235,680+0.4%$185/sqft |
Source: LERA MLS #1925923 Report a problem | ||
| 2/12/2026 | Price change | $234,680-7.9%$184/sqft |
Source: LERA MLS #1925923 Report a problem | ||
| 1/28/2026 | Price change | $254,680-1.5%$200/sqft |
Source: LERA MLS #1925923 Report a problem | ||
| 1/23/2026 | Price change | $258,680+0.2%$203/sqft |
Source: LERA MLS #1925923 Report a problem | ||
| 1/6/2026 | Price change | $258,180+4.9%$202/sqft |
Source: LERA MLS #1925923 Report a problem | ||
| 1/2/2026 | Price change | $246,180-8.5%$193/sqft |
Source: Centex Report a problem | ||
| 10/18/2025 | Price change | $269,180-1.8%$211/sqft |
Source: Centex Report a problem | ||
| 9/10/2025 | Price change | $274,180-3.1%$215/sqft |
Source: Centex Report a problem | ||
| 9/8/2025 | Listed for sale | $282,990$222/sqft |
Source: Centex Report a problem | ||
Public tax history
| Year | Property taxes | Tax assessment |
|---|---|---|
| 2025 | -- | $10,128 |
Find assessor info on the county website
Neighborhood: 78130
Nearby homes
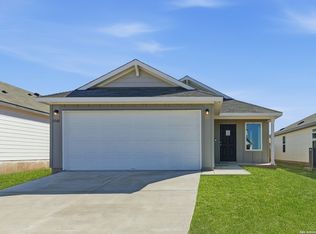
- $--3 bd2 ba1.4k sqft1540 Gentle Vw, New Braunfels, TX 78130Sold
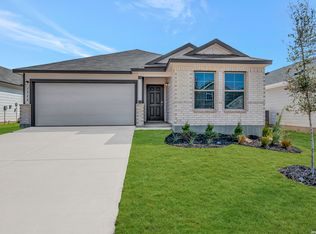
- $--3 bd2 ba1.6k sqft1544 Gentle Vw, New Braunfels, TX 78130Sold
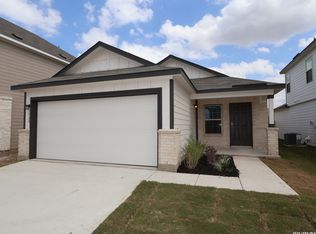
- $--3 bd2 ba1.4k sqft1528 Gentle Vw, New Braunfels, TX 78130Sold
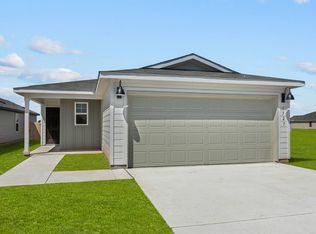
- $--3 bd2 ba1.2k sqft1527 Silver Run, New Braunfels, TX 78130Sold
- $--3 bd2 ba1.4k sqft1531 Silver Run, New Braunfels, TX 78130Sold
- $309,9904 bd3 ba2.2k sqft1537 Gentle Vw, New Braunfels, TX 78130New Construction
- $--3 bd2 ba1.5k sqft1523 Silver Run, New Braunfels, TX 78130Sold
- $274,9903 bd2 ba1.6k sqft1533 Gentle Vw, New Braunfels, TX 78130Pending
Nearby schools
GreatSchools rating
- 7/10Farias-Spitzer Elementary SchoolGrades: PK-5Distance: 0.5 mi
- 5/10Canyon Middle SchoolGrades: 6-8Distance: 2.3 mi
- 7/10Canyon High SchoolGrades: 9-12Distance: 2.7 mi
Schools provided by the listing agent
- Elementary: Farias-Spitzer
- Middle: Canyon
- High: Canyon
- District: Comal
Source: LERA MLS. This data may not be complete. We recommend contacting the local school district to confirm school assignments for this home.
Get a cash offer in 3 minutes
Find out how much your home could sell for in as little as 3 minutes with a no-obligation cash offer.
Estimated market value
$249,100
Get a cash offer in 3 minutes
Find out how much your home could sell for in as little as 3 minutes with a no-obligation cash offer.
Estimated market value
$249,100
- Texas
- Guadalupe County
- New Braunfels
- 78130
- 1536 GENTLE VW
Nearby cities
Nearby neighborhoods
Nearby zip codes
Other New Braunfels Topics
