Beautiful Upland Home located just south of Baseline RD and just East of Benson Ave. This Home has been updated with a NEW AC system, Pool heater & filter, Electrical Plugs throughout, Ceilings have been retextured, Inside & Outside has been freshly painted, Half of the driveway was just repaired with new cement.Landscaping has been updated.Backyard has a nice play pool ( 4ft deep ) for warm sunny days to enjoy. Just installed a new propane bbq unit in the backyard BBQ island. Plenty of backyard lighting with 4 brick column lanterns. also in the back is a solid concrete water fountain. Inside this home has 4 bedrooms upstairs and 1 full bath and 1 3/4 bath.. One of the bed rooms can be used for a very large game room / media center. Downstairs has a 3/4 bath and a home office. This can be converted to add a guest bedroom ( must add a closet to consider it a bedroom ) A Large living area / dining area. That leads to a very large kitchen and family room. Two gas fireplaces, one in the living room and one in the family room. This property is termite and dry rot free. Report and Repairs made in the last 6 months. Shopping, Banking, Gasoline and Restaurants within 2-3 miles. Police, Fire Stations & Schools are with in 2-3 miles.
Sold for $840,000
Listed by: REALTY MASTERS & ASSOCIATES • ED VASQUEZ • Contact: 909-303-4500
Bought with: SO CAL REALTY & LOANS
$840,000
1536 Glenwood Way, Upland, CA 91786
4beds
2,584sqft
Single Family Residence
Built in 1976
7,502 Square Feet Lot
$963,500 Zestimate®
$325/sqft
$4,768 Estimated rent
Home value
$963,500
$915,000 - $1.02M
$4,768/mo
Zestimate® history
Owner options
List your home for rent
$4,768/mo
Rent Zestimate®
Find your next renter with Zillow Rental Manager. Plus, with online applications, you can quickly screen prospective tenants – for free.
$4,768/mo
Rent Zestimate®
Refinance and save
$5,361/mo
Est. payment
Refinancing to a lower rate could help reduce your monthly payments and save thousands over the life of the loan.
$5,361/mo
Est. payment
Explore your selling options
Work with a Zillow partner agent
Leverage their expertise and Zillow's premium Showcase listings to get your home seen by more buyers.
Get startedList with your own agent
Get your home in front of millions of buyers by listing it on Zillow.
Learn how to do itSell it yourself
Take full control of how buyers see your home on Zillow by listing For Sale by Owner (FSBO).
List your homeWhat's special
Nice play poolPool heaterBeautiful upland homeNew ac systemNew propane bbq unitElectrical plugs throughoutFreshly painted
Zillow last checked:
Listing updated:
Listed by:
ED VASQUEZ DRE #01239583 909-303-4500,
REALTY MASTERS & ASSOCIATES
Bought with:
Robert Huyck, DRE #02107973
SO CAL REALTY & LOANS
Source: CRMLS,MLS#: IV23088959 Originating MLS: California Regional MLS
Originating MLS: California Regional MLSFacts & features
Interior
Bedrooms & bathrooms
- Bedrooms: 4
- Bathrooms: 3
- Full bathrooms: 2
- 1/2 bathrooms: 1
- Main level bathrooms: 1
Rooms
- Room types: Bedroom, Family Room, Kitchen, Living Room, Primary Bathroom, Primary Bedroom, Office, Dining Room
Bedroom
- Features: All Bedrooms Up
Bathroom
- Features: Bathroom Exhaust Fan, Low Flow Plumbing Fixtures, Separate Shower, Tub Shower, Walk-In Shower
Heating
- ENERGY STAR Qualified Equipment, Forced Air
Cooling
- Central Air, ENERGY STAR Qualified Equipment
Appliances
- Included: Barbecue, Dishwasher, Free-Standing Range, Disposal, Gas Oven, Gas Water Heater, Ice Maker, Microwave, Water To Refrigerator, Water Heater
- Laundry: Washer Hookup, Electric Dryer Hookup, Gas Dryer Hookup, In Garage
Features
- Ceiling Fan(s), Separate/Formal Dining Room, Granite Counters, High Ceilings, Open Floorplan, Pantry, Two Story Ceilings, All Bedrooms Up
- Flooring: Carpet, Tile
- Windows: Blinds, Drapes, Screens
- Has fireplace: Yes
- Fireplace features: Family Room, Living Room
- Common walls with other units/homes: No Common Walls
Interior area
- Total interior livable area: 2,584 sqft
Property
Parking
- Total spaces: 2
- Parking features: Concrete, Direct Access, Driveway, Garage, RV Potential
- Attached garage spaces: 2
Accessibility
- Accessibility features: Grab Bars
Features
- Levels: Two
- Stories: 2
- Entry location: 1
- Patio & porch: Deck, Open, Patio
- Exterior features: Barbecue
- Has private pool: Yes
- Pool features: Gas Heat, In Ground, Pool Cover, Private, Vinyl
- Fencing: Block,Wood
- Has view: Yes
- View description: Mountain(s)
Lot
- Size: 7,502 Square Feet
- Features: Back Yard, Front Yard, Sprinklers In Rear, Sprinklers In Front, Sprinklers Timer
Details
- Parcel number: 1006103080000
- Special conditions: Standard
Construction
Type & style
- Home type: SingleFamily
- Architectural style: Contemporary
- Property subtype: Single Family Residence
Materials
- Drywall, Concrete
- Foundation: Slab
- Roof: Clay
Condition
- Updated/Remodeled
- New construction: No
- Year built: 1976
Utilities & green energy
- Electric: 220 Volts in Laundry, 220 Volts For Spa
- Sewer: Public Sewer
- Water: Public
- Utilities for property: Cable Connected, Electricity Available, Electricity Connected, Natural Gas Available, Natural Gas Connected, Sewer Connected, Water Connected
Community & HOA
Community
- Features: Curbs, Storm Drain(s), Street Lights, Sidewalks
- Security: Carbon Monoxide Detector(s), Fire Detection System, Smoke Detector(s)
HOA
- HOA name: 0
Location
- Region: Upland
Financial & listing details
- Price per square foot: $325/sqft
- Tax assessed value: $856,800
- Annual tax amount: $9,401
- Date on market: 5/23/2023
- Cumulative days on market: 38 days
- Listing terms: Conventional
- Inclusions: Stove, BBQ Unit, Water Fountain
- Exclusions: Washer & Dryer, Refrigerators, Freezer, Storage cabinets in the garage, outside sheds, ALL personal items. Murphy bed in bedroom.
Price history
| Date | Event | Price |
|---|---|---|
| 8/10/2023 | Sold | $840,000$325/sqft |
Source:  CRMLS #IV23088959 Report a problem CRMLS #IV23088959 Report a problem | ||
| 7/17/2023 | Pending sale | $840,000$325/sqft |
Source: CRMLS #IV23088959 Report a problem | ||
| 7/2/2023 | Price change | $840,000-1.2%$325/sqft |
Source: CRMLS #IV23088959 Report a problem | ||
| 6/12/2023 | Listed for sale | $850,000$329/sqft |
Source: CRMLS #IV23088959 Report a problem | ||
| 5/26/2023 | Pending sale | $850,000$329/sqft |
Source: CRMLS #IV23088959 Report a problem | ||
| 5/23/2023 | Listed for sale | $850,000+265.6%$329/sqft |
Source: CRMLS #IV23088959 Report a problem | ||
| 5/22/1998 | Sold | $232,500$90/sqft |
Source: Public Record Report a problem | ||
Public tax history
| Year | Property taxes | Tax assessment |
|---|---|---|
| 2025 | $9,401 -5.4% | $856,800 +2% |
| 2024 | $9,943 +158.1% | $840,000 +139.8% |
| 2023 | $3,852 +2.2% | $350,345 +2% |
| 2022 | $3,768 +0.2% | $343,475 +2% |
| 2021 | $3,760 +2.8% | $336,740 +1% |
| 2020 | $3,658 +0.4% | $333,287 +2% |
| 2019 | $3,644 +2.5% | $326,752 +2% |
| 2018 | $3,555 +3% | $320,345 +2% |
| 2017 | $3,452 | $314,063 +2% |
| 2016 | $3,452 +6.2% | $307,905 +1.5% |
| 2015 | $3,250 +2.4% | $303,280 +2% |
| 2014 | $3,175 | $297,339 +0.5% |
| 2013 | -- | $295,995 +2% |
| 2012 | -- | $290,191 +2% |
| 2011 | -- | $284,501 +0.8% |
| 2010 | -- | $282,375 -0.2% |
| 2009 | -- | $283,046 +2% |
| 2008 | -- | $277,496 +2% |
| 2007 | -- | $272,055 +2% |
| 2006 | -- | $266,721 +2% |
| 2005 | -- | $261,491 +2% |
| 2004 | -- | $256,364 +1.9% |
| 2003 | -- | $251,666 +2% |
| 2002 | -- | $246,731 +2% |
| 2001 | -- | $241,893 +2% |
| 2000 | -- | $237,150 |
Find assessor info on the county website
Neighborhood: 91786
Nearby homes
- $795,0003 bd2 ba1.9k sqft1542 Glenwood Way, Upland, CA 91786Off Market
- $859,8004 bd3 ba2k sqft1532 Glenwood Way, Upland, CA 91786Off Market
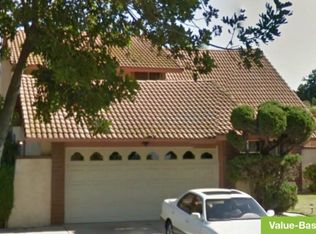
- $988,6004 bd3 ba2k sqft1537 Lakewood Way, Upland, CA 91786Off Market
- $840,6004 bd3 ba2k sqft1546 Glenwood Way, Upland, CA 91786Off Market
- $741,3003 bd2 ba1.4k sqft1528 Glenwood Way, Upland, CA 91786Off Market
- $839,6003 bd2 ba1.7k sqft1531 Lakewood Way, Upland, CA 91786Off Market
- $800,6003 bd2 ba1.6k sqft1543 Lakewood Way, Upland, CA 91786Off Market
- $943,5004 bd3 ba2.5k sqft1547 Lakewood Way, Upland, CA 91786Off Market
Nearby schools
GreatSchools rating
- 7/10Sycamore Elementary SchoolGrades: K-6Distance: 0.8 mi
- 8/10Pioneer Junior High SchoolGrades: 7-8Distance: 1.4 mi
- 7/10Upland High SchoolGrades: 9-12Distance: 1.4 mi
Schools provided by the listing agent
- High: Upland
Source: CRMLS. This data may not be complete. We recommend contacting the local school district to confirm school assignments for this home.
Get a cash offer in 3 minutes
Find out how much your home could sell for in as little as 3 minutes with a no-obligation cash offer.
Estimated market value
$963,500
Get a cash offer in 3 minutes
Find out how much your home could sell for in as little as 3 minutes with a no-obligation cash offer.
Estimated market value
$963,500
- California
- San Bernardino County
- Upland
- 91786
- 1536 Glenwood Way
Nearby cities
Nearby zip codes
Other Upland Topics
