Skip main navigation
Closed
  • Price Unknown

    1536 Highway 5, Mansfield, MO 65704

    3beds
    1,918sqft
    Single Family Residence
    Built in 1998
    167 Acres Lot
    $706,400 Zestimate®
    $--/sqft
    $1,695 Estimated rent

    Home value

    $706,400

    $600,000 - $834,000

    $1,695/mo

    Zestimate® history
    Loading
    Loading...

    Owner options

    List your home for rent

    $1,695/mo

    Rent Zestimate®

    Find your next renter with Zillow Rental Manager. Plus, with online applications, you can quickly screen prospective tenants – for free.

    Learn more

    $1,695/mo

    Rent Zestimate®

    Refinance and save

    Refinancing to a lower rate could help reduce your monthly payments and save thousands over the life of the loan.

    See today's rates

    Explore your selling options

    Work with a Zillow partner agent

    Leverage their expertise and Zillow's premium Showcase listings to get your home seen by more buyers.

    Get started

    List with your own agent

    Get your home in front of millions of buyers by listing it on Zillow.

    Learn how to do it

    Sell it yourself

    Take full control of how buyers see your home on Zillow by listing For Sale by Owner (FSBO).

    List your home

    What's special

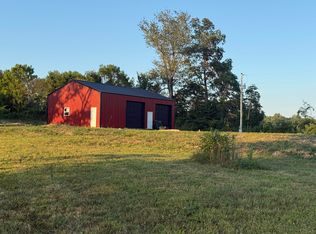
    SPECTACULAR VIEWS AND LOCATION!! This is a one of a kind property!! With a beautiful home! Just off the highway with easy access. Take your pleasant, winding drive on your private driveway through this beautiful property with trees and open land. Wildlife galore, watch the deer off your huge back deck with 20' x 20' of it covered with a huge cathedral tongue and groove wood ceiling, it's so beautiful. This property provides divided pasture area with cattle guards in place, automatic frost free waters, 2 spring fed ponds, 90 x 30 hay shed, 60 x 26 5 bay machine shed with a 24 x 26 attached concrete floor workshop. The beautiful home has a wonderful open floor plan with huge living room, kitchen and dining room combined. Living room has a huge cathedral ceiling with tongue and groove wood finish to really give the ''wow'' factor as soon as you walk in the front door. Home has 3 spacious bedrooms with lots of closet space. The primary bedroom has two closets and a nice size bathroom with a walk in shower. Just off the kitchen is an office. Garage is oversized and you can fit an extended cab pick-up. There is an unfinished walkout basement that could easily be finished if you want or need extra living space or even more bedrooms. Home has a central vac system. This home even has a fantastic solar panel system, consisting of 8 computerized solar panels with a battery bank and air conditioned room. This system is designed to run the essentials of the home for up to 8 hours. there is also a generator hookup, hardwired in, if more off grid support is wanted or needed.

    Zillow last checked:

    Listing updated:

    Listed by:

    Linda Kensinger 417-855-2333,

    AMAX Real Estate

    Bought with:

    Sue Fuge, 1999007452

    United Country Ridgeway Real Estate LLC

    Source: SOMOMLS as distributed by MLS GRID,MLS#: 60255283MLS Logo

    Facts & features

    Interior

    Bedrooms & bathrooms
    • Bedrooms: 3
    • Bathrooms: 2
    • Full bathrooms: 2
    Heating
    • Forced Air, Wood Stove, Gas, Wood
    Cooling
    • Attic Fan, Ceiling Fan(s), Central Air, Window Unit(s)
    Appliances
    • Included: Electric Cooktop, Dishwasher, Microwave, Built-In Electric Oven, Water Filtration
    • Laundry: Wash/Dry Connection
    Features
    • Attic Fan, Cathedral Ceiling(s), Central Vacuum, High Speed Internet, Internet - DSL, Walk-in Shower
    • Flooring: Carpet, Hardwood, Vinyl
    • Windows: Blinds, Double Pane Windows
    • Basement: Interior Entry,Concrete,Sump Pump,Unfinished,Walk-Out Access,Partial
    • Has fireplace: No
    • Fireplace features: None
    Interior area
    • Total structure area: 2,936
    • Total interior livable area: 1,918 sqft
    • Finished area above ground: 1,918
    • Finished area below ground: 0

    Property

    Parking
    • Total spaces: 7
    • Parking features: Garage Door Opener, Garage Faces Side
    • Attached garage spaces: 7
    • Carport spaces: 5
    Features
    • Patio & porch: Covered, Deck, Porch
    • Exterior features: Rain Gutters
    • Fencing: Barbed Wire,Cattle Tight,Cross Fenced,Good
    Lot
    • Size: 167 Acres
    • Topography: Gently Rolling,Hilly,Level,Open,Rolling,Sloped,Wooded
    Details
    • Additional structures: Hay Barn, Shed(s), Workshop
    • Parcel number: 245.0210000011.00

    Construction

    Type & style
    • Home type: SingleFamily
    • Architectural style: Ranch,Traditional
    • Property subtype: Single Family Residence
    Materials
    • Brick, HardiPlank Type
    • Foundation: Poured Concrete
    • Roof: Composition,Shingle
    Condition
    • Year built: 1998

    Utilities & green energy

    • Sewer: Septic Tank
    • Water: Private

    Community & neighborhood

    Security
    • Security features: Smoke Detector(s)
    Location
    • Region: Mansfield
    • Subdivision: N/A

    Other

    Other facts
    • Listing terms: Cash,Conventional,VA Loan
    • Road surface type: Blacktop

    Price history

    DateEventPrice
    3/14/2024Sold--
    Source: SOMOMLS as distributed by MLS GRID #60255283 Report a problem
    2/28/2024Pending sale$949,999$495/sqft
    Source: SOMOMLS as distributed by MLS GRID #60255283 Report a problem
    10/28/2023Listed for sale$949,999$495/sqft
    Source: SOMOMLS as distributed by MLS GRID #60255283 Report a problem

    Public tax history

    YearProperty taxesTax assessment
    2025-- $39,980 +13%
    2024$1,314 -0.1%$35,390
    2023$1,315 +8.1%$35,390 +9.4%
    2022$1,217 +18.4%$32,350
    2021$1,028 -20.4%$32,350 +10.6%
    2020$1,291 +128989%$29,260
    2019$1 $29,260 +4%
    2018-- $28,130
    2017-- $28,130 +2%
    2016-- $27,580

    Find assessor info on the county website

    Neighborhood: 65704

    Nearby schools

    GreatSchools rating
    Schools provided by the listing agent
    • Elementary: Mansfield
    • Middle: Mansfield
    • High: Mansfield

    Source: SOMOMLS as distributed by MLS GRID. This data may not be complete. We recommend contacting the local school district to confirm school assignments for this home.