Nice inveatment or first time home buyer opportunity! Priced to sell! Don’t miss this fantastic opportunity in a nice, quiet neighborhood with easy access to major roads and all that Garland has to offer. This home features an ample living room and dining area, perfect for everyday living and entertaining. Laminate flooring flows throughout the home, creating a clean and cohesive look. The kitchen was remodeled just a couple of years ago and showcases granite countertops, updated cabinets, modern sink and faucet, plus appliances, ready for you to enjoy from day one. The bathroom also features an updated vanity with a granite countertop for a stylish touch. The garage has been converted into two additional rooms and a full bathroom, complete with a window AC unit, ideal for guests, extended family, or flexible use such as a home office or hobby space. Step outside to a nice-sized backyard with a privacy fence, offering plenty of space to relax, garden, or entertain. A separate laundry room adds extra convenience. Seller needs a quick sale—schedule your showing today before this great value is gone!
Sold
Price Unknown
1536 Hilltop Dr, Garland, TX 75042
3beds
1,497sqft
Single Family Residence
Built in 1954
7,623 Square Feet Lot
$219,300 Zestimate®
$--/sqft
$2,105 Estimated rent
Home value
$219,300
$202,000 - $239,000
$2,105/mo
Zestimate® history
Owner options
List your home for rent
$2,105/mo
Rent Zestimate®
Find your next renter with Zillow Rental Manager. Plus, with online applications, you can quickly screen prospective tenants – for free.
$2,105/mo
Rent Zestimate®
Refinance and save
Refinancing to a lower rate could help reduce your monthly payments and save thousands over the life of the loan.
Explore your selling options
Work with a Zillow partner agent
Leverage their expertise and Zillow's premium Showcase listings to get your home seen by more buyers.
Get startedList with your own agent
Get your home in front of millions of buyers by listing it on Zillow.
Learn how to do itSell it yourself
Take full control of how buyers see your home on Zillow by listing For Sale by Owner (FSBO).
List your homeWhat's special
Updated cabinetsGranite countertopsWindow ac unitModern sink and faucetSeparate laundry room
Zillow last checked:
Listing updated:
Listed by:
Ruth Banda Batista 0464240 972-670-4634,
Ultima Real Estate 972-980-9393
Bought with:
Denise Thomas, 0824900
Epique Realty LLC
Source: NTREIS,MLS#: 21188296
Facts & features
Interior
Bedrooms & bathrooms
- Bedrooms: 3
- Bathrooms: 2
- Full bathrooms: 2
Primary bedroom
- Level: First
- Dimensions: 13 x 14
Bedroom
- Level: First
- Dimensions: 10 x 12
Bedroom
- Level: First
- Dimensions: 10 x 12
Dining room
- Level: First
- Dimensions: 12 x 10
Kitchen
- Level: First
- Dimensions: 10 x 6
Laundry
- Level: First
- Dimensions: 12 x 10
Living room
- Level: First
- Dimensions: 12 x 10
Heating
- Central, Natural Gas
Cooling
- Central Air, Ceiling Fan(s), Electric
Appliances
- Included: Dishwasher, Disposal, Gas Range, Microwave
- Laundry: Laundry in Utility Room
Features
- Other
- Flooring: Laminate
- Has basement: No
- Has fireplace: No
Interior area
- Total interior livable area: 1,497 sqft
Property
Parking
- Total spaces: 1
- Parking features: Attached Carport
- Carport spaces: 1
Features
- Levels: One
- Stories: 1
- Pool features: None
Lot
- Size: 7,623 Square Feet
Details
- Parcel number: 26124500090050000
Construction
Type & style
- Home type: SingleFamily
- Architectural style: Detached
- Property subtype: Single Family Residence
- Attached to another structure: Yes
Materials
- Roof: Composition
Condition
- Year built: 1954
Utilities & green energy
- Sewer: Public Sewer
- Water: Public
- Utilities for property: Sewer Available, Water Available
Community & HOA
Community
- Subdivision: Crest Ridge Estates
HOA
- Has HOA: No
Location
- Region: Garland
Financial & listing details
- Tax assessed value: $243,620
- Annual tax amount: $5,834
- Date on market: 2/23/2026
- Cumulative days on market: 70 days
- Listing terms: Cash,Conventional,FHA
Price history
| Date | Event | Price |
|---|---|---|
| 5/11/2026 | Sold | -- |
Source: NTREIS #21188296 Report a problem | ||
| 4/20/2026 | Pending sale | $225,000$150/sqft |
Source: NTREIS #21188296 Report a problem | ||
| 4/14/2026 | Contingent | $225,000$150/sqft |
Source: NTREIS #21188296 Report a problem | ||
| 4/6/2026 | Price change | $225,000-8.2%$150/sqft |
Source: NTREIS #21188296 Report a problem | ||
| 2/23/2026 | Listed for sale | $245,000+276.9%$164/sqft |
Source: NTREIS #21188296 Report a problem | ||
| 4/30/2012 | Listing removed | $65,000$43/sqft |
Source: RE/MAX By The Lakes #11660696 Report a problem | ||
| 11/1/2011 | Price change | $65,000-13.3%$43/sqft |
Source: RE/MAX By The Lakes #11660696 Report a problem | ||
| 10/15/2011 | Price change | $75,000-6.1%$50/sqft |
Source: RE/MAX By The Lakes #11660696 Report a problem | ||
| 9/20/2011 | Listed for sale | $79,900$53/sqft |
Source: RE/MAX BY THE LAKES #11660696 Report a problem | ||
Public tax history
| Year | Property taxes | Tax assessment |
|---|---|---|
| 2025 | $1,301 +0.2% | $243,620 |
| 2024 | $1,299 +15.5% | $243,620 +18.2% |
| 2023 | $1,124 -5.9% | $206,180 |
| 2022 | $1,195 +9.3% | $206,180 +16.2% |
| 2021 | $1,094 +34.7% | $177,400 +39.8% |
| 2020 | $812 -1% | $126,880 |
| 2019 | $820 -1.5% | $126,880 |
| 2018 | $833 -75% | $126,880 +7.2% |
| 2017 | $3,338 +28.6% | $118,320 +28.5% |
| 2016 | $2,596 +45.2% | $92,080 +9.1% |
| 2015 | $1,788 | $84,420 +23.8% |
| 2014 | $1,788 | $68,190 |
| 2013 | -- | -- |
| 2012 | -- | -- |
| 2011 | -- | -- |
| 2010 | -- | -- |
| 2009 | -- | -- |
| 2008 | -- | -- |
| 2007 | -- | -- |
| 2005 | -- | -- |
| 2004 | -- | -- |
| 2003 | -- | -- |
| 2002 | -- | -- |
| 2001 | -- | -- |
Find assessor info on the county website
Neighborhood: 75042
Nearby homes
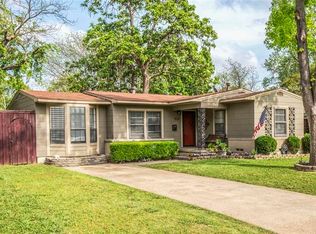
- $243,1003 bd1 ba1.3k sqft1532 Hilltop Dr, Garland, TX 75042Off Market
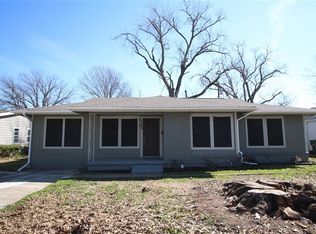
- $273,8004 bd2 ba1.9k sqft1540 Hilltop Dr, Garland, TX 75042Off Market
- $195,7002 bd1 ba1.1k sqft1528 Hilltop Dr, Garland, TX 75042Off Market
- $184,9002 bd1 ba1.1k sqft1544 Hilltop Dr, Garland, TX 75042Off Market
- $263,0004 bd2 ba1.5k sqft1541 Jo Ann Dr, Garland, TX 75042Off Market
- $250,6003 bd2 ba1.2k sqft1545 Jo Ann Dr, Garland, TX 75042Off Market
- $192,9003 bd1 ba1.2k sqft1537 Jo Ann Dr, Garland, TX 75042Off Market
- $285,1004 bd2 ba1.1k sqft1545 Hilltop Dr, Garland, TX 75042Off Market
Nearby schools
GreatSchools rating
- NAWilliams Elementary SchoolGrades: PK-5Distance: 0.3 mi
- 3/10Sam Houston Middle SchoolGrades: 6-8Distance: 0.9 mi
- 5/10Garland High SchoolGrades: 9-12Distance: 0.8 mi
Schools provided by the listing agent
- District: Garland ISD
Source: NTREIS. This data may not be complete. We recommend contacting the local school district to confirm school assignments for this home.
Get a cash offer in 3 minutes
Find out how much your home could sell for in as little as 3 minutes with a no-obligation cash offer.
Estimated market value
$219,300
Get a cash offer in 3 minutes
Find out how much your home could sell for in as little as 3 minutes with a no-obligation cash offer.
Estimated market value
$219,300
- Texas
- Dallas County
- Garland
- 75042
- 1536 Hilltop Dr
Nearby cities
Nearby neighborhoods
Nearby zip codes
Other Garland Topics
