Wow… spread out in the largest townhome in sought after, gated ‘Beckett Way’! Four bedrooms, 2.5 baths, 2 car garage with 2,301 sq.ft. of spacious living in this premier townhome community! Open Great Room layout with volume ceilings, eat-in kitchen with cherry cabinetry with crown molding, granite counters, stainless appliances, newer garbage disposal and beautiful tiled flooring! Large dining room! Spacious primary suite with coffered ceiling and posh ensuite bath with double undermount sinks, water closet, garden tub, separate shower and a large walk-in closet. Screened patio/lanai for relaxing and extending living space… space galore and maintenance free living. Close to downtown world-famous sponge docks, restaurants, shopping, parks and fabulous Gulf Beaches at Howard Park and Sunset Beach! Community pool and cabana! Newer Trane A/C with Smart Thermostat. Monthly maintenance fee includes landscaping, the beautiful resort-style pool, lawn maintenance, water, sewer and trash pick-up, plus gate maintenance. Beautiful luxury townhome living! A must see!
Sold for $343,500
$343,500
1536 Hillview Ln, Tarpon Springs, FL 34689
4beds
2,301sqft
Townhouse
Built in 2007
3,816 Square Feet Lot
$329,000 Zestimate®
$149/sqft
$2,714 Estimated rent
Home value
$329,000
$313,000 - $345,000
$2,714/mo
Zestimate® history
Owner options
List your home for rent
$2,714/mo
Rent Zestimate®
Find your next renter with Zillow Rental Manager. Plus, with online applications, you can quickly screen prospective tenants – for free.
$2,714/mo
Rent Zestimate®
Refinance and save
$2,973/mo
Est. payment
Refinancing to a lower rate could help reduce your monthly payments and save thousands over the life of the loan.
$2,973/mo
Est. payment
Explore your selling options
Work with a Zillow partner agent
Leverage their expertise and Zillow's premium Showcase listings to get your home seen by more buyers.
Get startedList with your own agent
Get your home in front of millions of buyers by listing it on Zillow.
Learn how to do itSell it yourself
Take full control of how buyers see your home on Zillow by listing For Sale by Owner (FSBO).
List your homeWhat's special
Community poolLarge dining roomVolume ceilingsCrown moldingFabulous gulf beachesPosh ensuite bathCherry cabinetry
Zillow last checked:
Listing updated:
Listed by:
Nancy Leslie 727-785-3355,
RE/MAX REALTEC GROUP INC 727-789-5555
Bought with:
Nancy Leslie, 393319
RE/MAX REALTEC GROUP INC
Source: Stellar MLS,MLS#: U8211342 Originating MLS: Pinellas Suncoast
Originating MLS: Pinellas Suncoast
Facts & features
Interior
Bedrooms & bathrooms
- Bedrooms: 4
- Bathrooms: 3
- Full bathrooms: 2
- 1/2 bathrooms: 1
Rooms
- Room types: Dining Room, Great Room
Primary bedroom
- Features: Walk-In Closet(s)
- Level: Second
- Dimensions: 14x17
Great room
- Level: First
- Dimensions: 24x18
Kitchen
- Level: First
- Dimensions: 14x17
Heating
- Central, Electric
Cooling
- Central Air
Appliances
- Included: Dishwasher, Disposal, Electric Water Heater, Microwave, Range, Refrigerator
- Laundry: Inside, Laundry Closet
Features
- Ceiling Fan(s), Coffered Ceiling(s), Eating Space In Kitchen, High Ceilings, Solid Surface Counters, Solid Wood Cabinets, Stone Counters, Thermostat, Walk-In Closet(s)
- Flooring: Carpet, Tile
- Doors: Sliding Doors
- Windows: Blinds
- Has fireplace: No
- Common walls with other units/homes: End Unit
Interior area
- Total structure area: 2,301
- Total interior livable area: 2,301 sqft
Property
Parking
- Total spaces: 2
- Parking features: Garage Door Opener
- Attached garage spaces: 2
Features
- Levels: Two
- Stories: 2
- Patio & porch: Patio, Screened
- Exterior features: Sidewalk
- Has view: Yes
- View description: Garden
Lot
- Size: 3,816 Square Feet
- Dimensions: 35 x 107
- Features: City Lot, In County, Sidewalk
- Residential vegetation: Mature Landscaping, Trees/Landscaped
Details
- Parcel number: 062716061170000060
- Special conditions: None
Construction
Type & style
- Home type: Townhouse
- Architectural style: Contemporary,Florida
- Property subtype: Townhouse
Materials
- Block, Stucco, Wood Frame
- Foundation: Slab
- Roof: Shingle
Condition
- New construction: No
- Year built: 2007
Utilities & green energy
- Sewer: Public Sewer
- Water: Public
- Utilities for property: Cable Available, Electricity Connected, Phone Available, Public, Sewer Connected, Street Lights, Water Connected
Community & HOA
Community
- Features: Gated Community - No Guard, Pool, Sidewalks
- Security: Gated Community, Smoke Detector(s)
- Pet fee: $0 monthly
- Subdivision: BECKETT WAY TWNHMS
HOA
- Has HOA: Yes
- Amenities included: Pool
- Services included: Community Pool, Pool Maintenance, Private Road, Sewer, Trash, Water
- HOA fee: $574 monthly
- HOA name: Cadance Community Management
- HOA phone: 813-553-6932
Location
- Region: Tarpon Springs
Financial & listing details
- Price per square foot: $149/sqft
- Tax assessed value: $297,905
- Annual tax amount: $4,582
- Date on market: 8/22/2023
- Cumulative days on market: 37 days
- Listing terms: Cash,Conventional,FHA,VA Loan
- Ownership: Fee Simple
- Total actual rent: 0
- Electric utility on property: Yes
- Road surface type: Paved
Price history
| Date | Event | Price |
|---|---|---|
| 10/31/2023 | Sold | $343,500-3.2%$149/sqft |
Source:  Stellar MLS #U8211342 Report a problem Stellar MLS #U8211342 Report a problem | ||
| 10/3/2023 | Pending sale | $354,900$154/sqft |
Source: Stellar MLS #U8211342 Report a problem | ||
| 9/20/2023 | Listed for sale | $354,900$154/sqft |
Source: Stellar MLS #U8211342 Report a problem | ||
| 9/18/2023 | Pending sale | $354,900$154/sqft |
Source: Stellar MLS #U8211342 Report a problem | ||
| 8/22/2023 | Listed for sale | $354,900+65.6%$154/sqft |
Source: Stellar MLS #U8211342 Report a problem | ||
| 11/13/2020 | Sold | $214,285-2.6%$93/sqft |
Source: Public Record Report a problem | ||
| 6/1/2010 | Listing removed | $220,000$96/sqft |
Source: NRT Florida #7401657 Report a problem | ||
| 3/14/2009 | Listed for sale | $220,000-13%$96/sqft |
Source: NRT Florida #7401657 Report a problem | ||
| 5/10/2007 | Sold | $252,900$110/sqft |
Source: Public Record Report a problem | ||
Public tax history
| Year | Property taxes | Tax assessment |
|---|---|---|
| 2024 | $4,715 -8.2% | $297,905 +17.1% |
| 2023 | $5,134 +12.1% | $254,509 +10% |
| 2022 | $4,582 +10.4% | $231,372 +10% |
| 2021 | $4,151 -0.5% | $210,338 +0.9% |
| 2020 | $4,171 +5.3% | $208,507 +6.8% |
| 2019 | $3,961 | $195,269 +9.8% |
| 2018 | $3,961 +9.4% | $177,787 +2.1% |
| 2017 | $3,620 +12.9% | $174,082 +6% |
| 2016 | $3,207 +12% | $164,282 +23.2% |
| 2015 | $2,863 +131.2% | $133,371 +35.6% |
| 2014 | $1,238 -3.7% | $98,354 -1.4% |
| 2013 | $1,286 -32.1% | $99,748 -21.7% |
| 2012 | $1,894 | $127,430 +1.7% |
| 2011 | -- | $125,296 +1.5% |
| 2010 | -- | $123,444 -19% |
| 2009 | -- | $152,388 -7.4% |
| 2008 | $2,515 | $164,504 +415.7% |
| 2007 | -- | $31,900 |
Find assessor info on the county website
Neighborhood: 34689
Nearby homes
- $310,9003 bd2 ba2.1k sqft1530 Hillview Ln, Tarpon Springs, FL 34689Off Market
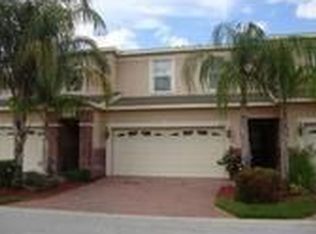
- $347,0004 bd2 ba2.3k sqft1542 Hillview Ln, Tarpon Springs, FL 34689Sold

- $351,2004 bd3 ba2.2k sqft1524 Hillview Ln, Tarpon Springs, FL 34689Off Market

- $302,3003 bd3 ba2.1k sqft1548 Hillview Ln, Tarpon Springs, FL 34689Off Market

- $294,0003 bd3 ba2.1k sqft1518 Hillview Ln, Tarpon Springs, FL 34689Off Market
- $309,000-- bd-- ba2.2k sqft1554 Hillview Ln, Tarpon Springs, FL 34689Off Market
- $310,1003 bd3 ba2.2k sqft1512 Hillview Ln, Tarpon Springs, FL 34689Off Market
- $278,800-- bd-- ba2.1k sqft1560 Hillview Ln, Tarpon Springs, FL 34689Off Market
Nearby schools
GreatSchools rating
- 5/10Tarpon Springs Elementary SchoolGrades: PK-5Distance: 1 mi
- 6/10Tarpon Springs Middle SchoolGrades: 6-8Distance: 2.4 mi
- 6/10Tarpon Springs High SchoolGrades: PK,9-12Distance: 2.6 mi
Schools provided by the listing agent
- Elementary: Tarpon Springs Elementary-PN
- Middle: Tarpon Springs Middle-PN
- High: Tarpon Springs High-PN
Source: Stellar MLS. This data may not be complete. We recommend contacting the local school district to confirm school assignments for this home.
Get a cash offer in 3 minutes
Find out how much your home could sell for in as little as 3 minutes with a no-obligation cash offer.
Estimated market value
$329,000
Get a cash offer in 3 minutes
Find out how much your home could sell for in as little as 3 minutes with a no-obligation cash offer.
Estimated market value
$329,000
- Florida
- Pinellas County
- Tarpon Springs
- 34689
- 1536 Hillview Ln
Nearby cities
Nearby zip codes
Other Tarpon Springs Topics
