Looking for your new home or investment property? This Updated, Upgraded, Move-in ready 2nd floor condo is one.of.a.kind. Tucked back in the trees at Hunt Club Villas, this 2 bed, 2 bath plus sunroom/flex room condo is in prime location near restaurants, retail, and ~1 mile from I-77 in Rock Hill, SC. You will love the entertainers kitchen; granite counters, tile backsplash, under cab lighting, dovetail drawers, soft close & glass cabinets, jaw-dropping custom sliding storage. Fall in love w the spa-like luxurious primary en suite with elongated soaker tub, frameless tile shower w dual shower head system, dual sinks, marble flooring. A wall of windows flex space that can be an office, exercise room, or sunroom. Brazilian cherry hardwoods in main areas. Low maint. living. Condo entry is at raised porch with landing & closet w/ steps leading up to the one-level living. 6 month or more rental terms ok. Fridge, washer/dryer, lvg room tv conveys. HVAC/furnace replaced in 2022 w/ warranty.
Closed
$255,000
1536 Hunt Club Ct, Rock Hill, SC 29732
2beds
1,195sqft
Condominium
Built in 1988
-- sqft lot
$235,600 Zestimate®
$213/sqft
$1,599 Estimated rent
Home value
$235,600
$221,000 - $247,000
$1,599/mo
Zestimate® history
Owner options
List your home for rent
$1,599/mo
Rent Zestimate®
Find your next renter with Zillow Rental Manager. Plus, with online applications, you can quickly screen prospective tenants – for free.
$1,599/mo
Rent Zestimate®
Refinance and save
$1,683/mo
Est. payment
Refinancing to a lower rate could help reduce your monthly payments and save thousands over the life of the loan.
$1,683/mo
Est. payment
Explore your selling options
Work with a Zillow partner agent
Leverage their expertise and Zillow's premium Showcase listings to get your home seen by more buyers.
Get startedList with your own agent
Get your home in front of millions of buyers by listing it on Zillow.
Learn how to do itSell it yourself
Take full control of how buyers see your home on Zillow by listing For Sale by Owner (FSBO).
List your homeWhat's special
Custom sliding storageBrazilian cherry hardwoodsGranite countersMarble flooringDovetail drawersEntertainers kitchenExercise room
Zillow last checked:
Listing updated:
Listed by:
JP Perretta Janette.Perretta@exprealty.com,
EXP Realty LLC Rock Hill
Bought with:
Non Member
Canopy Administration
Source: Canopy MLS as distributed by MLS GRID,MLS#: 4088904
Facts & features
Interior
Bedrooms & bathrooms
- Bedrooms: 2
- Bathrooms: 2
- Full bathrooms: 2
Primary bedroom
- Features: Built-in Features
- Level: Upper
- Area: 188.69 Square Feet
- Dimensions: 15' 10" X 11' 11"
Bedroom s
- Level: Upper
- Area: 120.89 Square Feet
- Dimensions: 11' 4" X 10' 8"
Dining area
- Level: Upper
- Area: 125.36 Square Feet
- Dimensions: 15' 8" X 8' 0"
Kitchen
- Features: Breakfast Bar, Built-in Features, Other - See Remarks
- Level: Upper
- Area: 119.2 Square Feet
- Dimensions: 11' 11" X 10' 0"
Living room
- Features: Built-in Features, Open Floorplan, Vaulted Ceiling(s)
- Level: Upper
- Area: 210.29 Square Feet
- Dimensions: 15' 8" X 13' 5"
Sunroom
- Features: Ceiling Fan(s)
- Level: Upper
- Area: 88.82 Square Feet
- Dimensions: 11' 7" X 7' 8"
Heating
- Forced Air, Natural Gas
Cooling
- Ceiling Fan(s), Central Air
Appliances
- Included: Dishwasher, Microwave, Refrigerator, Tankless Water Heater, Washer/Dryer
- Laundry: Laundry Closet
Features
- Breakfast Bar, Built-in Features, Soaking Tub, Open Floorplan, Pantry, Vaulted Ceiling(s)(s), Walk-In Closet(s)
- Flooring: Carpet, Marble, Tile, Wood
- Doors: Storm Door(s)
- Has basement: No
- Attic: Pull Down Stairs
- Fireplace features: Family Room, Wood Burning
Interior area
- Total structure area: 1,195
- Total interior livable area: 1,195 sqft
- Finished area above ground: 1,195
- Finished area below ground: 0
Property
Parking
- Parking features: Assigned
- Details: Two assigned parking spaces labeled 1536
Features
- Levels: One and One Half
- Stories: 1.5
- Entry location: Main
Lot
- Features: Wooded
Details
- Parcel number: 6620601028
- Zoning: res
- Special conditions: Standard
Construction
Type & style
- Home type: Condo
- Property subtype: Condominium
Materials
- Vinyl
- Foundation: Slab
Condition
- New construction: No
- Year built: 1988
Utilities & green energy
- Sewer: Public Sewer
- Water: City
Community & HOA
Community
- Subdivision: Hunt Club Villas
HOA
- Has HOA: Yes
- HOA fee: $175 monthly
- HOA name: First Choice Property Mgmt
- HOA phone: 803-366-2711
Location
- Region: Rock Hill
Financial & listing details
- Price per square foot: $213/sqft
- Tax assessed value: $251,890
- Annual tax amount: $2,066
- Date on market: 11/23/2023
- Cumulative days on market: 57 days
- Listing terms: Cash,Conventional,FHA,VA Loan
- Exclusions: Tv in Primary bedroom does not convey.
- Road surface type: None, Paved
Price history
| Date | Event | Price |
|---|---|---|
| 2/13/2024 | Sold | $255,000-5%$213/sqft |
Source:  Canopy MLS as distributed by MLS GRID #4088904 Report a problem Canopy MLS as distributed by MLS GRID #4088904 Report a problem | ||
| 1/12/2024 | Price change | $268,500-0.4%$225/sqft |
Source: Canopy MLS as distributed by MLS GRID #4088904 Report a problem | ||
| 11/23/2023 | Listed for sale | $269,500+3.7%$226/sqft |
Source: Canopy MLS as distributed by MLS GRID #4088904 Report a problem | ||
| 10/5/2022 | Sold | $260,000+333.3%$218/sqft |
Source: Public Record Report a problem | ||
| 10/1/2013 | Sold | $60,000-26.6%$50/sqft |
Source: Public Record Report a problem | ||
| 8/18/2005 | Sold | $81,700$68/sqft |
Source: Public Record Report a problem | ||
Public tax history
| Year | Property taxes | Tax assessment |
|---|---|---|
| 2025 | $2,066 -6.6% | $9,612 -4.6% |
| 2024 | $2,211 +48.6% | $10,076 -33.3% |
| 2023 | $1,487 -17.7% | $15,113 +192% |
| 2022 | $1,806 +45% | $5,175 |
| 2021 | $1,246 | $5,175 +50% |
| 2020 | -- | $3,450 +15% |
| 2019 | -- | $3,000 |
| 2018 | -- | $3,000 |
| 2017 | $1,450 | $3,000 |
| 2016 | $1,450 | $3,000 -33.3% |
| 2014 | $1,450 | $4,500 |
| 2013 | $1,450 | $4,500 -6.8% |
| 2012 | -- | $4,830 +7.3% |
| 2010 | -- | $4,500 |
| 2009 | -- | $4,500 |
| 2008 | -- | $4,500 |
| 2007 | -- | $4,500 |
| 2006 | -- | $4,500 +4.9% |
| 2005 | -- | $4,290 +50% |
| 2004 | -- | $2,860 |
| 2003 | -- | $2,860 |
| 2002 | -- | $2,860 |
| 2001 | -- | $2,860 +21.2% |
| 2000 | -- | $2,360 |
Find assessor info on the county website
Neighborhood: 29732
Nearby homes
- $230,8002 bd2 ba1.2k sqft1540 Hunt Club Ct #1540, Rock Hill, SC 29732Off Market
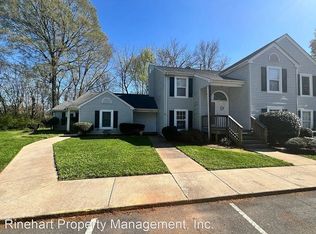
- $215,0002 bd1 ba983 sqft1544 Hunt Club Ct, Rock Hill, SC 29732Sold
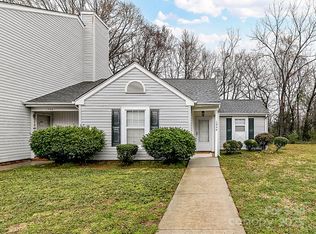
- $247,5003 bd2 ba1.3k sqft1532 Hunt Club Ct, Rock Hill, SC 29732Sold
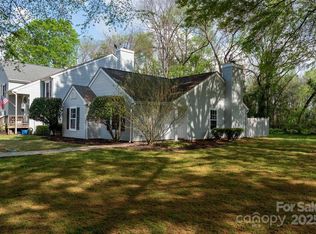
- $160,0002 bd2 ba1.2k sqft1541 Hunt Club Ct, Rock Hill, SC 29732Sold
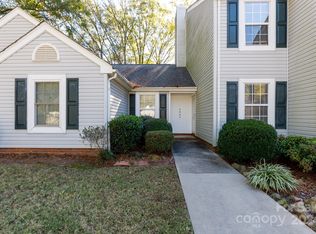
- $212,0002 bd2 ba1.1k sqft1540 Hunt Club Ct, Rock Hill, SC 29732Sold
- $215,0002 bd1 ba929 sqft1533 Hunt Club Ct, Rock Hill, SC 29732Sold
- $235,700-- bd2 ba1.4k sqft1590 Hunt Club Ct, Rock Hill, SC 29732Off Market
- $197,4002 bd2 ba1.1k sqft1588 Hunt Club Ct, Rock Hill, SC 29732Off Market
Nearby schools
GreatSchools rating
- 7/10Ebinport Elementary SchoolGrades: PK-5Distance: 2.1 mi
- 4/10W. C. Sullivan Middle SchoolGrades: 6-8Distance: 1.2 mi
- 4/10Rock Hill High SchoolGrades: 9-12Distance: 4.8 mi
Schools provided by the listing agent
- Elementary: Ebinport
- Middle: Sullivan
- High: Rock Hill
Source: Canopy MLS as distributed by MLS GRID. This data may not be complete. We recommend contacting the local school district to confirm school assignments for this home.
Get a cash offer in 3 minutes
Find out how much your home could sell for in as little as 3 minutes with a no-obligation cash offer.
Estimated market value
$235,600
Get a cash offer in 3 minutes
Find out how much your home could sell for in as little as 3 minutes with a no-obligation cash offer.
Estimated market value
$235,600
- South Carolina
- York County
- Rock Hill
- 29732
- 1536 Hunt Club Ct
Nearby cities
Nearby zip codes
Other Rock Hill Topics
