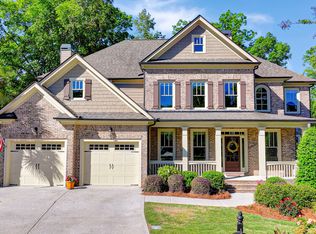
Welcome to this fabulous custom home in the Mill Creek School Cluster. Once inside you'll find a formal living room with fireplace which could be used as an office and across the two story foyer is the formal dining room which features a beautiful coiffered ceiling. The family room offers another fireplace flanked by custom bookcases, a coiffered ceiling, and is open to the kitchen where you'll find an island, custom hood, 5 burner cooktop, a walk-in pantry, and access to the screened in porch and deck. A bedroom, full bath, and laundry room with sink finish the main level. The upstairs owner's retreat includes a sitting room with the third fireplace, a spacious bath, and large closet which includes a built-in cabinet. Additionally, there are three well sized secondary bedrooms, one offers an ensuite bath and the other two share a Jack and Jill connected bath. You'll also find a bonus room perfect for an office, media room, or rec room. There is another deck off the unfinished basement with stairs to the fenced and landscaped backyard. There are plantation shutters throughout the home, a sprinkler system, and a pebbled garage floor. Great location close to schools, restaurants, and shopping.
Sold for $677,500
$677,500
1536 Iris Glen Ct, Hoschton, GA 30548
5beds
3,629sqft
SingleFamily
Built in 2008
0.28 Acres Lot
$657,300 Zestimate®
$187/sqft
$3,343 Estimated rent
Home value
$657,300
$624,000 - $690,000
$3,343/mo
Zestimate® history
Owner options
List your home for rent
$3,343/mo
Rent Zestimate®
Find your next renter with Zillow Rental Manager. Plus, with online applications, you can quickly screen prospective tenants – for free.
$3,343/mo
Rent Zestimate®
Refinance and save
$4,265/mo
Est. payment
Refinancing to a lower rate could help reduce your monthly payments and save thousands over the life of the loan.
$4,265/mo
Est. payment
Explore your selling options
Work with a Zillow partner agent
Leverage their expertise and Zillow's premium Showcase listings to get your home seen by more buyers.
Get startedList with your own agent
Get your home in front of millions of buyers by listing it on Zillow.
Learn how to do itSell it yourself
Take full control of how buyers see your home on Zillow by listing For Sale by Owner (FSBO).
List your homeWhat's special
Facts & features
Interior
Bedrooms & bathrooms
- Bedrooms: 5
- Bathrooms: 4
- Full bathrooms: 4
Heating
- Forced air
Cooling
- Central
Appliances
- Laundry: Laundry Room,Main Level,Mud Room
Features
- Bookcases,Coffered Ceiling(s),Disappearing Attic S
- Windows: Plantation Shutters
- Basement: Partially finished
- Has fireplace: Yes
- Fireplace features: masonry
- Common walls with other units/homes: No Common Walls
Interior area
- Total interior livable area: 3,629 sqft
Property
Parking
- Parking features: Garage - Attached
Features
- Patio & porch: Deck, Front Porch, Screened, Covered, Rear Porch
- Exterior features: Wood
- Fencing: Fenced, Back Yard
Lot
- Size: 0.28 Acres
- Features: Cul-De-Sac,Front Yard,Landscaped,Sloped,Wooded
Details
- Parcel number: R3004664
Construction
Type & style
- Home type: SingleFamily
- Architectural style: Conventional
Materials
- Wood
- Roof: Composition
Condition
- Resale
- Year built: 2008
Utilities & green energy
- Electric: 220 Volts
- Sewer: Public Sewer
- Water: Public
- Utilities for property: Cable Available,Electricity Available,Natural Gas
Community & HOA
Community
- Security: Smoke Detector(s), Security System Owned, Carbon Monoxide Detector(s)
HOA
- Has HOA: Yes
- Services included: Swim/Tennis
- HOA fee: $66 monthly
Location
- Region: Hoschton
Financial & listing details
- Price per square foot: $187/sqft
- Tax assessed value: $619,000
- Annual tax amount: $8,669
- Road surface type: Asphalt
Price history
| Date | Event | Price |
|---|---|---|
| 9/16/2024 | Sold | $677,500-3.2%$187/sqft |
Source: Public Record Report a problem | ||
| 7/29/2024 | Listed for sale | $699,900$193/sqft |
Source:  FMLS GA #7428875 Report a problem FMLS GA #7428875 Report a problem | ||
| 7/24/2024 | Listing removed | $699,900$193/sqft |
Source: FMLS GA #7421915 Report a problem | ||
| 7/22/2024 | Listed for sale | $699,900+45.8%$193/sqft |
Source: FMLS GA #7421915 Report a problem | ||
| 9/25/2020 | Sold | $480,000-2%$132/sqft |
Source:  GAMLS #8832731 Report a problem GAMLS #8832731 Report a problem | ||
| 8/10/2020 | Pending sale | $490,000$135/sqft |
Source: Harry Norman, REALTORS� #6761297 Report a problem | ||
| 8/3/2020 | Listed for sale | $490,000-1.2%$135/sqft |
Source: Harry Norman Realtor #6761297 Report a problem | ||
| 6/4/2008 | Sold | $496,200$137/sqft |
Source: Public Record Report a problem | ||
Public tax history
| Year | Property taxes | Tax assessment |
|---|---|---|
| 2025 | $8,669 +13.2% | $247,600 -1.9% |
| 2024 | $7,661 +6.7% | $252,320 |
| 2023 | $7,180 +3.9% | $252,320 +16.1% |
| 2022 | $6,914 +14.2% | $217,360 +27.1% |
| 2021 | $6,053 +7.1% | $170,960 +10% |
| 2020 | $5,651 +3.6% | $155,440 |
| 2019 | $5,454 | $155,440 |
| 2018 | $5,454 +5.8% | $155,440 +8.5% |
| 2016 | $5,154 -2.3% | $143,280 -1.2% |
| 2015 | $5,275 | $145,000 +13.5% |
| 2014 | $5,275 +14.7% | $127,720 +2.1% |
| 2013 | $4,598 | $125,120 |
| 2012 | -- | $125,120 |
| 2011 | -- | $125,120 -15.6% |
| 2010 | -- | $148,200 |
| 2009 | -- | $148,200 |
| 2007 | -- | -- |
Find assessor info on the county website
Neighborhood: 30548
Nearby homes
- $765,0007 bd5 ba5.6k sqft1546 Iris Glen Ct, Hoschton, GA 30548Sold
- $654,0005 bd4 ba3.3k sqft1523 Iris Glen Ct, Hoschton, GA 30548Sold
- $536,6004 bd4 ba2.9k sqft1556 Iris Glen Ct, Hoschton, GA 30548Off Market
- $665,0000.29 Acres1533 Iris Glen Ct, Hoschton, GA 30548Off Market
- $536,8005 bd4 ba3.3k sqft1543 Iris Glen Ct, Hoschton, GA 30548Off Market
- $521,4004 bd4 ba2.8k sqft1510 Ashbury Park Dr, Hoschton, GA 30548Off Market
- $746,5006 bd5 ba4.1k sqft1505 Iris Glen Ln, Hoschton, GA 30548Off Market
- $577,0005 bd4 ba3.3k sqft1500 Ashbury Park Dr, Hoschton, GA 30548Off Market
Nearby schools
GreatSchools rating
- 9/10Duncan Creek Elementary SchoolGrades: PK-5Distance: 1.4 mi
- 8/10Frank N. Osborne Middle SchoolGrades: 6-8Distance: 1.5 mi
- 9/10Mill Creek High SchoolGrades: 9-12Distance: 1.8 mi
Schools provided by the listing agent
- Elementary: Duncan Creek
- Middle: Osborne
- High: Mill Creek
Source: The MLS. This data may not be complete. We recommend contacting the local school district to confirm school assignments for this home.
Get a cash offer in 3 minutes
Find out how much your home could sell for in as little as 3 minutes with a no-obligation cash offer.
Estimated market value
$657,300
Get a cash offer in 3 minutes
Find out how much your home could sell for in as little as 3 minutes with a no-obligation cash offer.
Estimated market value
$657,300
- Georgia
- Gwinnett County
- Hoschton
- 30548
- 1536 Iris Glen Ct
Nearby cities
Nearby zip codes
Other Hoschton Topics
