Skip main navigation
Sold for $1,245,000
  • $1,245,000

    1536 Jackdow Ct, Gilroy, CA 95020

    4beds
    2,639sqft
    Single Family Residence, Residential
    Built in 1997
    8,336 Square Feet Lot
    $1,238,400 Zestimate®
    $472/sqft
    $4,644 Estimated rent

    Home value

    $1,238,400

    $1.14M - $1.34M

    $4,644/mo

    Zestimate® history
    Loading
    Loading...

    Owner options

    List your home for rent

    $4,644/mo

    Rent Zestimate®

    Find your next renter with Zillow Rental Manager. Plus, with online applications, you can quickly screen prospective tenants – for free.

    Learn more

    $4,644/mo

    Rent Zestimate®

    Refinance and save

    $7,846/mo

    Est. payment

    Refinancing to a lower rate could help reduce your monthly payments and save thousands over the life of the loan.

    See today's rates

    $7,846/mo

    Est. payment

    Explore your selling options

    Work with a Zillow partner agent

    Leverage their expertise and Zillow's premium Showcase listings to get your home seen by more buyers.

    Get started

    List with your own agent

    Get your home in front of millions of buyers by listing it on Zillow.

    Learn how to do it

    Sell it yourself

    Take full control of how buyers see your home on Zillow by listing For Sale by Owner (FSBO).

    List your home

    What's special

    Three-car garageSeven-home cul-de-sacGlass backsplashAdded linen closetSeparate pantryFormal dining roomUpdated expansive shower
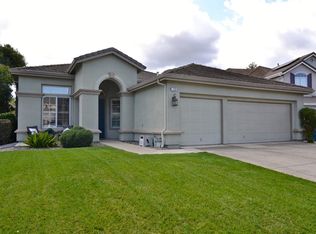
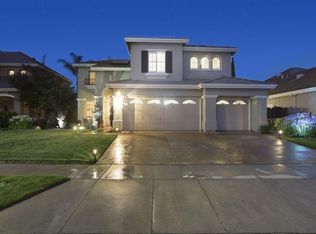
    Nested in a seven- home cul-de-sac in desirable northwest Gilroy neighborhoods. This two-story Ventana home features 4 bedrooms, 3 full baths, huge family room w/ gas-blower fireplace. A 5th bedroom option in lieu of the oversized room is an easy change. Two walls & a doorway and you have perfect in law quarters! Updated kitchen features white cabinets, granite countertops, glass backsplash, five-burner gas stove, electric oven and a separate pantry. The living room has cathedral ceilings and a formal dining room. This three-car garage home comes with two refrigerators, separate laundry room with washer, dryer, and sink. There are four bedrooms including a primary suite with gas fireplace. Oversized primary bath has dual vanities and an updated expansive shower. Theres also an added linen closet and double-sided walk-in closet. Drought-resistant, professionally-designed front landscaping and a huge pie-shaped backyard with view of the hills. The backyard has an oversized patio, overhead arbor and a garden shed with skylights. No HOA, yet located three blocks from two neighborhood parks. Situated within the boundaries of Luigi Aprea Elementary School, Solorsano Middle School and Christopher High. Less than 10 minutes from downtown Gilroy & Outlets, offering easy commuter access.

    Zillow last checked:

    Listing updated:

    Listed by:

    Kat Hutchinson 00927117 408-859-1997,

    Bayview Residential Brokerage 408-298-2591

    Bought with:

    Nicole Gurries, 02059372

    Compass

    Source: MLSListings Inc,MLS#: ML82040290MLS Logo

    Facts & features

    Interior

    Bedrooms & bathrooms
    • Bedrooms: 4
    • Bathrooms: 3
    • Full bathrooms: 3
    Bedroom
    • Features: WalkinCloset
    Bathroom
    • Features: ShowersoverTubs2plus, StallShower, UpdatedBaths
    Dining room
    • Features: DiningL
    Family room
    • Features: KitchenFamilyRoomCombo
    Kitchen
    • Features: Countertop_Granite, Hookups_IceMaker, Island, Other, Pantry
    Heating
    • Central Forced Air, Solar, Solar and Gas
    Cooling
    • Ceiling Fan(s), Central Air
    Appliances
    • Included: Disposal, Microwave, Other, Built In Oven, Electric Oven, Electric Oven/Range, Gas Oven/Range, Refrigerator, Washer/Dryer, Water Softener
    • Laundry: Tub/Sink, In Utility Room
    Features
    • High Ceilings, Vaulted Ceiling(s), Walk-In Closet(s)
    • Flooring: Other, Tile
    • Number of fireplaces: 2
    • Fireplace features: Family Room, Gas Starter, Primary Bedroom
    Interior area
    • Total structure area: 2,639
    • Total interior livable area: 2,639 sqft

    Property

    Parking
    • Total spaces: 3
    • Parking features: Attached, Electric Vehicle Charging Station(s)
    • Attached garage spaces: 3
    Features
    • Stories: 2
    • Patio & porch: Balcony/Patio
    • Exterior features: Back Yard, Storage Shed Structure
    • Fencing: Back Yard,Gate,Wood
    • Has view: Yes
    • View description: Mountain(s)
    Lot
    • Size: 8,336 sqft
    Details
    • Additional structures: Sheds
    • Parcel number: 78356023
    • Zoning: R1
    • Special conditions: Standard

    Construction

    Type & style
    • Home type: SingleFamily
    • Property subtype: Single Family Residence, Residential
    Materials
    • Foundation: Slab
    • Roof: Concrete, Shake, Shingle
    Condition
    • New construction: No
    • Year built: 1997

    Utilities & green energy

    • Gas: PublicUtilities
    • Sewer: Public Sewer
    • Water: Public
    • Utilities for property: Public Utilities, Water Public, Solar

    Community & neighborhood

    Location
    • Region: Gilroy

    Other

    Other facts
    • Listing agreement: ExclusiveRightToSell

    Price history

    DateEventPrice
    4/30/2026Sold$1,245,000-1.2%$472/sqft
    Source: MLSListings Inc #ML82040290 Report a problem
    4/11/2026Pending sale$1,259,950$477/sqft
    Source: MLSListings Inc #ML82040290 Report a problem
    4/9/2026Listed for sale$1,259,950$477/sqft
    Source: MLSListings Inc #ML82040290 Report a problem
    4/6/2026Pending sale$1,259,950$477/sqft
    Source: MLSListings Inc #ML82040290 Report a problem
    3/28/2026Listed for sale$1,259,950+111.8%$477/sqft
    Source: MLSListings Inc #ML82040290 Report a problem
    9/21/2001Sold$595,000+70.7%$225/sqft
    Source: Public Record Report a problem
    7/11/1997Sold$348,500$132/sqft
    Source: Public Record Report a problem

    Public tax history

    YearProperty taxesTax assessment
    2025$10,852 +1.6%$878,973 +2%
    2024$10,682 +0.6%$861,740 +2%
    2023$10,620 +1.7%$844,844 +2%
    2022$10,447 +0.4%$828,279 +2%
    2021$10,402 +1.1%$812,039 +1%
    2020$10,288 $803,714 +2%
    2019$10,288 +8.1%$787,956 +2%
    2018$9,516 $772,506 +2%
    2017$9,516 -2.1%$757,360 +2%
    2016$9,718 +19%$742,510 +11.8%
    2015$8,170 +0.3%$664,000 +1.7%
    2014$8,144 $653,000 +13.4%
    2013-- $576,000 +26.9%
    2012-- $454,000 -15.1%
    2011-- $535,000 +2.5%
    2010-- $522,000 -23.5%
    2009-- $682,570 +2%
    2008-- $669,187 +2%
    2007-- $656,067 +2%
    2006-- $643,204 +2%
    2005-- $630,593 +2%
    2004-- $618,230 +1.9%
    2003-- $606,900 +4.1%
    2002-- $583,000 +58%
    2001-- $369,030

    Find assessor info on the county website

    Neighborhood: 95020

    Nearby schools

    GreatSchools rating
    Schools provided by the listing agent
    • Elementary: LuigiApreaElementary
    • Middle: SolorsanoMiddle
    • High: ChristopherHighSchool
    • District: GilroyUnified

    Source: MLSListings Inc. This data may not be complete. We recommend contacting the local school district to confirm school assignments for this home.

    Get a cash offer in 3 minutes
    Find out how much your home could sell for in as little as 3 minutes with a no-obligation cash offer.
    Estimated market value
    $1,238,400
    Get a cash offer in 3 minutes
    Find out how much your home could sell for in as little as 3 minutes with a no-obligation cash offer.
    Estimated market value
    $1,238,400