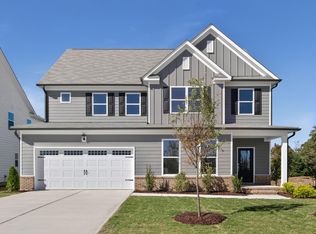
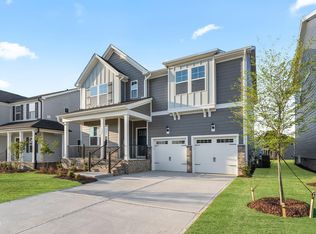
1536 Jasmine View Way at The Manors at Haywood Glen in Knightdale, NC features the popular Bennett floor plan, offering 5 bedrooms, 4 bathrooms, approximately 3,475 square feet, and a 2-car garage. Backing to the community pocket park, this homesite provides a desirable setting with convenient access to green space and outdoor enjoyment. Inside, a welcoming foyer is flanked by a formal dining room and staircase before opening into the heart of the home. The spacious family room features a cozy fireplace and flows seamlessly into the gourmet kitchen and breakfast area. Designed for both everyday living and entertaining, the kitchen includes a large center island, abundant workspace, and ample storage. A first-floor bedroom and full bathroom offer flexibility for guests, multi-generational living, or a private home office. Just beyond the breakfast area, the screened-in covered patio creates an inviting outdoor retreat. Upstairs, the expansive recreation room provides additional living space, while three additional bedrooms share access to a full bathroom. The private owner's suite features a walk-in closet, dual vanities, a separate water closet, soaking tub, and walk-in shower. A conveniently located laundry room completes the second floor. With spacious living areas, thoughtful design, and a homesite overlooking the pocket park, this Bennett offers the perfect blend of comfort and convenience in Knightdale's Haywood Glen community. Photos are not of the actual home or interior features and are representative of the floor plan only.
Pending
$539,125
1536 Jasmine View Way, Knightdale, NC 27545
5beds
3,419sqft
Single Family Residence, Residential
Built in 2026
7,405 Square Feet Lot
$539,200 Zestimate®
$158/sqft
$67/mo HOA
What's special
Cozy fireplaceFirst-floor bedroomGourmet kitchenWalk-in showerSpacious family roomAbundant workspaceBreakfast area
- 28 days |
- 98 |
- 2 |
Zillow last checked:
Listing updated:
Listed by:
Kenneth Ward 919-713-8414,
D.R. Horton, Inc.
Source: Doorify MLS,MLS#: 10182842
Facts & features
Interior
Bedrooms & bathrooms
- Bedrooms: 5
- Bathrooms: 4
- Full bathrooms: 4
Heating
- Central
Cooling
- Central Air
Appliances
- Included: Dishwasher, Free-Standing Gas Range, Microwave, Stainless Steel Appliance(s), Tankless Water Heater
- Laundry: Electric Dryer Hookup, Laundry Room, Upper Level, Washer Hookup
Features
- Bathtub/Shower Combination, Double Vanity, Kitchen Island, Open Floorplan, Pantry, Quartz Counters, Separate Shower, Smart Home, Smart Thermostat, Smooth Ceilings, Soaking Tub, Storage, Walk-In Closet(s), Walk-In Shower, Water Closet
- Flooring: Carpet, Laminate, Vinyl
- Number of fireplaces: 1
- Fireplace features: Family Room
Interior area
- Total structure area: 3,419
- Total interior livable area: 3,419 sqft
- Finished area above ground: 3,419
- Finished area below ground: 0
Property
Parking
- Total spaces: 4
- Parking features: Attached, Concrete, Driveway, Garage, Garage Door Opener, Garage Faces Front
- Attached garage spaces: 2
- Uncovered spaces: 2
Accessibility
- Accessibility features: Smart Technology
Features
- Levels: Two
- Stories: 2
- Patio & porch: Rear Porch, Screened
- Exterior features: Smart Light(s), Smart Lock(s)
- Pool features: Community
- Fencing: None
- Has view: Yes
Lot
- Size: 7,405 Square Feet
- Features: Landscaped
Details
- Additional structures: None
- Parcel number: 1755941783
- Special conditions: Standard
Construction
Type & style
- Home type: SingleFamily
- Architectural style: Traditional
- Property subtype: Single Family Residence, Residential
Materials
- Brick, HardiPlank Type
- Foundation: Slab, Stem Walls
- Roof: Shingle
Condition
- New construction: Yes
- Year built: 2026
- Major remodel year: 2026
Details
- Builder name: D.R. Horton
Utilities & green energy
- Sewer: Public Sewer
- Water: Public
- Utilities for property: Electricity Available, Natural Gas Available, Water Available
Green energy
- Energy efficient items: Lighting, Thermostat
Community & HOA
Community
- Features: Playground, Pool, Sidewalks, Street Lights
- Subdivision: Haywood Glen
HOA
- Has HOA: Yes
- Amenities included: Dog Park, Maintenance Grounds, Playground, Pool, Trail(s)
- Services included: Maintenance Grounds
- HOA fee: $67 monthly
Location
- Region: Knightdale
Financial & listing details
- Price per square foot: $158/sqft
- Date on market: 7/28/2026
Estimated market value
$539,200
$512,000 - $566,000
$3,092/mo
Price history
| Date | Event | Price |
|---|---|---|
| 7/29/2026 | Pending sale | $539,125$158/sqft |
Source:  Doorify MLS #10182842 Report a problem Doorify MLS #10182842 Report a problem | ||
| 7/28/2026 | Listed for sale | $539,125$158/sqft |
Source: Doorify MLS #10182842 Report a problem | ||
Public tax history
Tax history is unavailable.
Monthly payment
Est. payment
Payment breakdown
Explore the cost of this home by adjusting the details. Changes won't be saved.Climate risks
Neighborhood: 27545
Nearby schools
GreatSchools rating
- 7/10Forestville Road ElementaryGrades: PK-5Distance: 1.1 mi
- 3/10Neuse River MiddleGrades: 6-8Distance: 2.1 mi
- 3/10Knightdale HighGrades: 9-12Distance: 0.8 mi
Schools provided by the listing agent
- Elementary: Wake - Forestville Road Elementary
- Middle: Wake - Neuse River Middle
- High: Wake - Knightdale High
Source: Doorify MLS. This data may not be complete. We recommend contacting the local school district to confirm school assignments for this home.
- $455,6495 bd3 ba2.7k sqft1417 Jasmine View Way, Knightdale, NC 27545New Construction
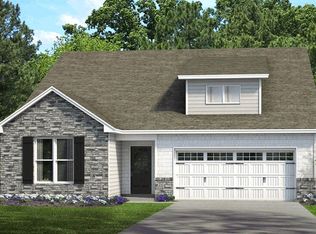
- $419,9903 bd2 ba1.8k sqft1401 Jasmine View Way, Knightdale, NC 27545Pending
- $339,9903 bd2 ba1.5k sqft1412 White Verona Way, Knightdale, NC 27545New Construction

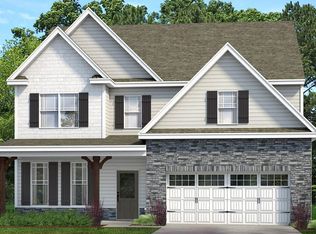
- $529,1253 bd3 ba2.9k sqft1613 Jasmine View Way, Knightdale, NC 27545Sold
- $409,0003 bd2 ba1.9k sqft568 Lemon Daisy Ln, Knightdale, NC 27545Sold
- $545,0004 bd3 ba3.4k sqft1601 Jasmine View Way, Knightdale, NC 27545Sold
- $517,9005 bd2 ba3.4k sqft1209 Jasmine View Way, Knightdale, NC 27545Off Market
- $453,200-- bd3 ba2.7k sqft1213 Jasmine View Way, Knightdale, NC 27545Off Market
A local agent can set up tours, give advice and negotiate with sellers.
Similar homes
- $514,7904 bd2 ba2.9k sqft1540 Jasmine View Way, Knightdale, NC 27545New Construction

 Doorify MLS
 - $554,9255 bd5 ba3k sqftMILLBROOK, Knightdale, NC 27545New Construction
 Doorify MLS
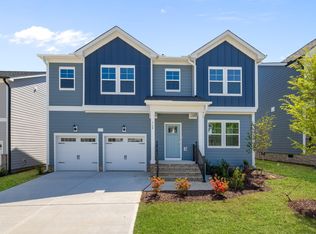
 - $524,8905 bd3 ba2.6k sqft760 Aristocrat Ln, Knightdale, NC 27545New Construction
 Doorify MLS
 - $513,3414 bd3 ba2.4k sqft728 Aristocrat Ln, Knightdale, NC 27545New Construction
 Doorify MLS
 - $455,6495 bd3 ba2.7k sqft1417 Jasmine View Way, Knightdale, NC 27545New ConstructionDR Horton
- $531,0064 bd3 ba2.4k sqft1040 Bostonian Dr, Knightdale, NC 27545New ConstructionDream Finders Homes
- from $416,9903 bd2 ba1.8k sqftSophie Plan, The Manors at Haywood Glen, Knightdale, NC 27545New ConstructionDR Horton
- $549,9905 bd4 ba2.5k sqft409 Falls Bluff Dr, Wake Forest, NC 27587New ConstructionDoorify MLS
- $415,0754 bd3 ba2.1k sqftWaterbury, Knightdale, NC 27545New ConstructionDoorify MLS
- $393,0754 bd3 ba2.1k sqftWaterbury, Knightdale, NC 27545New ConstructionDoorify MLS
- $599,9905 bd4 ba2.9k sqft413 Falls Bluff Dr, Wake Forest, NC 27587New ConstructionDoorify MLS
- $539,9904 bd3 ba3.4k sqft25 W Fire Opal Ct, Clayton, NC 27520New ConstructionDoorify MLS
- $509,9004 bd3 ba2.7k sqft507 E Clydes Point Way, Wendell, NC 27591New ConstructionDoorify MLS
- from $535,9905 bd4 ba3.4k sqftWYLIE Plan, The Manors at Winston Pointe, Clayton, NC 27520New ConstructionDR Horton
- $409,9905 bd3 ba2.5k sqft825 Norma Dr, Wendell, NC 27591New ConstructionDoorify MLS
- $475,9305 bd3 ba2.5k sqft3525 Blythedale Ln, Raleigh, NC 27616New ConstructionDoorify MLS
- $462,1005 bd4 ba2.9k sqft132 Beadwood St, Wendell, NC 27591New ConstructionDoorify MLS
- $619,9905 bd4 ba3.1k sqft2108 Stoneridge Barn Way, Wake Forest, NC 27587New ConstructionDoorify MLS
- $462,0004 bd3 ba2.3k sqft3500 Blythedale Ln, Raleigh, NC 27616New ConstructionDoorify MLS
- $691,8054 bd3 ba3.1k sqft4140 Tansley Crest Loop, Wake Forest, NC 27587New ConstructionDoorify MLS
