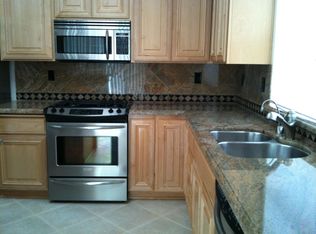
Come experience spacious modern living at 1536 Jensen Drive in Pittsburg’s desirable Highlands Ranch neighborhood. This two-story 5-bedroom, 3.5-bath home offers approximately 3,409 sq ft with an excellent floor plan ideal for large or growing families, multi-generational living, or anyone needing flexible space. Recently refreshed from top to bottom, the home features high-quality interior painting, laminate flooring, quality carpet, updated electrical and plumbing fixtures, custom tile kitchen countertops, and all-new stainless steel appliances. Enjoy an open living concept, kitchen island, media room, study, central air, forced-air heat, and fireplaces in the family room and primary bedroom. The main level includes a bedroom and laundry facility for added convenience. The backyard is surrounded by mature fruit-bearing trees and features deck space, including a large family deck off the primary bedroom. Easy freeway access, close to shopping, and priced for a quick sale!
Sold for $735,000
Zillow last checked:
Listing updated:
Bought with:
Noah Maass, DRE #02225650
Kw Advisors
Source: Bay East AOR,MLS#: 41136646
Price history
| Date | Event | Price |
|---|---|---|
| 7/22/2026 | Sold | $735,000+1.4%$216/sqft |
Source:  Bay East AOR #41136646 Report a problem Bay East AOR #41136646 Report a problem | ||
| 6/2/2026 | Listed for sale | $725,000+137.7%$213/sqft |
Source: Bay East AOR #41136646 Report a problem | ||
| 9/29/1999 | Sold | $305,000$89/sqft |
Source: Public Record Report a problem | ||
Get a cash offer in 3 minutes
Find out how much your home could sell for in as little as 3 minutes with a no-obligation cash offer.
Estimated market value
$720,700
