Skip main navigation
Off market
  • $407,100

    1536 Kimberly Ln, Prattville, AL 36066

    3beds
    2,515sqft
    SingleFamily
    Built in 2018
    4.7 Acres Lot
    $407,100 Zestimate®
    $162/sqft
    $2,571 Estimated rent

    Home value

    $407,100

    $387,000 - $427,000

    $2,571/mo

    Zestimate® history
    Loading
    Loading...

    Owner options

    List your home for rent

    $2,571/mo

    Rent Zestimate®

    Find your next renter with Zillow Rental Manager. Plus, with online applications, you can quickly screen prospective tenants – for free.

    Learn more

    $2,571/mo

    Rent Zestimate®

    Refinance and save

    $2,326/mo

    Est. payment

    Refinancing to a lower rate could help reduce your monthly payments and save thousands over the life of the loan.

    See today's rates

    $2,326/mo

    Est. payment

    Explore your selling options

    Work with a Zillow partner agent

    Leverage their expertise and Zillow's premium Showcase listings to get your home seen by more buyers.

    Get started

    List with your own agent

    Get your home in front of millions of buyers by listing it on Zillow.

    Learn how to do it

    Sell it yourself

    Take full control of how buyers see your home on Zillow by listing For Sale by Owner (FSBO).

    List your home

    What's special

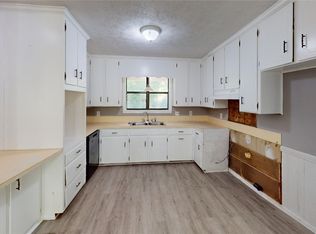
    Check out his beautiful, like new, country home in the Pine Level School system!! Rebuilt in 2018 and sitting on over 4 acres, so much has been done to this private piece of property with so many extras. It is completely fenced and has so much character you will notice the minute you pull up. It has a large covered porch with plenty of seating areas. As you walk inside, you will immediately notice the beautiful vaulted ceilings with large beams that are a centerpiece of the home. The large living area opens up into an additional sitting or dining area. There is a beautiful brick fireplace and you can see into the living room from the kitchen. There is a large dining room, perfect for entertaining. The kitchen has beautiful and unique granite countertops, a pantry, a gas stove, plenty of cabinet space, and a large single basin sink overlooking the living area. Off the kitchen, you will find a large laundry room with space for a mud area and an additional large storage room equipped with a gun safe. You will also find the entrance to the large, 2 car garage. On the other side of the living room you will find 2 large guest bedrooms. One of the bedrooms has a walk in closet, There is a guest bath right outside the two bedrooms. In the large master bedroom, you will see the entrance to the beautiful sunroom, that is perfect to relax and enjoy your morning coffee. The master bath has beautifully made barn doors, a large walk in closet with custom shelving, a double vanity and large walk in tiled shower. Some of the best parts of this home are the tankless water heater, there is zero carpet which helps with pets and allergies, and the entire property is fenced! There is a detached storage shed for lawn equipment, a large patio out back, and the most adorable playhouse or what could even be used as a she-shed! This property is so convenient to I65, an easy commute to Montgomery, and close to amenities. Call for a showing today!

    This property is off market, which means it's not currently listed for sale or rent on Zillow. This may be different from what's available on other websites or public sources.
    Facts & features

    Interior

    Bedrooms & bathrooms
    • Bedrooms: 3
    • Bathrooms: 2
    • Full bathrooms: 2
    Heating
    • Forced air, Electric
    Cooling
    • Central
    Appliances
    • Included: Dishwasher, Microwave, Range / Oven
    • Laundry: Washer Hookup, Dryer Connection
    Features
    • Double Vanity, Vaulted Ceiling(s), Dryer Connection, Ceiling(s) Trey, Washer Connection, LinenCloset/ClothesHamper, Foam Insulation
    • Flooring: Linoleum / Vinyl
    • Basement: Slab
    • Has fireplace: Yes
    • Fireplace features: 1
    Interior area
    • Structure area source: Appraisal
    • Total interior livable area: 2,515 sqft

    Property

    Parking
    • Total spaces: 2
    • Parking features: Garage - Attached
    Features
    • Patio & porch: Deck, Covered
    • Exterior features: Brick
    • Fencing: Fenced
    Lot
    • Size: 4.7 Acres
    • Features: Paved, Gravel/Chert
    Details
    • Additional structures: Storage, Storage-Detached, Playhouse/Treehouse
    • Parcel number: 1005220001007001

    Construction

    Type & style
    • Home type: SingleFamily
    Materials
    • Wood
    • Foundation: Slab
    • Roof: Asphalt
    Condition
    • Year built: 2018

    Utilities & green energy

    • Water: Public
    • Utilities for property: Propane, Electricity Connected
    Green energy
    • Energy efficient items: Foam Insulation

    Community & HOA

    Location
    • Region: Prattville

    Financial & listing details

    • Price per square foot: $162/sqft
    • Tax assessed value: $378,700
    • Annual tax amount: $992

    Price history

    DateEventPrice
    11/6/2020Sold$325,000-1.5%$129/sqft
    Source: Agent Provided Report a problem
    9/29/2020Pending sale$329,900$131/sqft
    Source: Lucretia Cauthen Realty, LLC #478978 Report a problem
    8/23/2020Listed for sale$329,900+81.8%$131/sqft
    Source: Lucretia Cauthen Realty, LLC #478978 Report a problem
    7/25/2017Sold$181,500$72/sqft
    Source: Agent Provided Report a problem
    6/18/2010Sold--0
    Source: Agent Provided Report a problem
    10/29/2009Sold--0
    Source: Agent Provided Report a problem
    5/31/2002Sold--0
    Source: Agent Provided Report a problem

    Public tax history

    YearProperty taxesTax assessment
    2025$992 +1.2%$37,880 +1.2%
    2024$980 +4.4%$37,440 +4.3%
    2023$938 +10%$35,900 +9.7%
    2022$853 +7.6%$32,740 +11.6%
    2021$792 $29,340
    2020$792 $29,340 +668.1%
    2019$792 +668.1%$3,820 -79.1%
    2018$103 -79.8%$18,300 -3.4%
    2017$511 -0.5%$18,940
    2015$514 --
    2014$514 +8.4%$19,080 +18.1%
    2013$474 +24.2%$16,160 +3.2%
    2012$382 +6.5%$15,660 +5.8%
    2011$359 -17.4%$14,800 -15.9%
    2010$434 -10.9%$17,600 -10%
    2009$487 +64.3%$19,560 +56.5%
    2008$297 $12,500
    2007$297 +23.9%$12,500 +7%
    2006$239 +7.3%$11,680 +6.2%
    2005$223 $11,000
    2004$223 +159.5%$11,000 +207.3%
    2003$86 -58.3%$3,580 -65.2%
    2002$206 -7.3%$10,300 -6.2%
    2001$223 $10,980
    2000$223 $10,980
    1999$223 $10,980
    Find assessor info on the county website

    Neighborhood: 36066

    Nearby schools

    GreatSchools rating
    Schools provided by the listing agent
    • Elementary: Pine Level Elementary School
    • Middle: Marbury Middle School/
    • High: Marbury High School

    Source: The MLS. This data may not be complete. We recommend contacting the local school district to confirm school assignments for this home.

    Get pre-qualified for a loan
    At Zillow Home Loans, we can pre-qualify you in as little as 5 minutes with no impact to your credit score.

    An equal housing lender. NMLS #10287.

    Sell for more on Zillow
    Get a Zillow Showcase℠ listing at no additional cost and you could sell for .
    $407,100
    2% more
    +$8,142
    With Zillow Showcase(estimated)
    $415,242
