
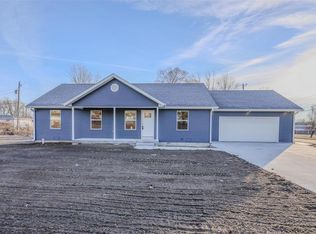
**Stunning New Construction Home!**Discover your dream home in this beautifully designed new construction single level home featuring 4 spacious bedrooms and 2.5 modern bathrooms. The thoughtful split floorplan ensures privacy and comfort, making it perfect for anyone.Step into a welcoming living area that is open and bright with gorgeous luxury vinyl flooring and 10 ft. ceiling. The kitchen is adorned with custom cabinets that boasts soft-close doors, providing both functionality and style, in addition to granite countertops and high-quality stainless steel appliances, including a refrigerator, making you ready for all your culinary adventures.Retreat to the gorgeous master suite, where you'll find a generous layout, and more custom cabinets, all complemented by a huge walk-in closet--perfect for all your storage needs. The additional bedrooms offer versatility for guests, a home office, or playrooms.This home combines modern conveniences with stylish finishes, making it a must-see. Tons of storage space and an over-sized two car garage means there's a place for everything. Don't miss out on the opportunity to own this exceptional property!*6ft. privacy fence to be installed before closing as well as yard seeded & strawed.Seller is a licensed Real Estate Agent.
Closed
Price Unknown
1536 Lana Drive, Lebanon, MO 65536
4beds
1,789sqft
Single Family Residence
Built in 2024
0.26 Acres Lot
$280,700 Zestimate®
$--/sqft
$2,012 Estimated rent
Home value
$280,700
Estimated sales range
Not available
$2,012/mo
Zestimate® history
Owner options
List your home for rent
$2,012/mo
Rent Zestimate®
Find your next renter with Zillow Rental Manager. Plus, with online applications, you can quickly screen prospective tenants – for free.
$2,012/mo
Rent Zestimate®
Refinance and save
Refinancing to a lower rate could help reduce your monthly payments and save thousands over the life of the loan.
Explore your selling options
Work with a Zillow partner agent
Leverage their expertise and Zillow's premium Showcase listings to get your home seen by more buyers.
Get startedList with your own agent
Get your home in front of millions of buyers by listing it on Zillow.
Learn how to do itSell it yourself
Take full control of how buyers see your home on Zillow by listing For Sale by Owner (FSBO).
List your homeWhat's special
Granite countertopsCustom cabinetsOver-sized two car garageTons of storage spaceVersatility for guestsAdditional bedroomsSplit floorplan
Zillow last checked:
Listing updated:
Listed by:
Melanie Brown 417-241-0303,
Gault & Co. Realty, LLC
Bought with:
Brittany Rae
RE/MAX Next Generation
Source: SOMOMLS as distributed by MLS GRID,MLS#: 60281290
Facts & features
Interior
Bedrooms & bathrooms
- Bedrooms: 4
- Bathrooms: 3
- Full bathrooms: 2
- 1/2 bathrooms: 1
Heating
- Forced Air, Central, Electric
Cooling
- Central Air, Ceiling Fan(s)
Appliances
- Included: Electric Cooktop, Free-Standing Electric Oven, Microwave, Refrigerator, Electric Water Heater, Disposal, Dishwasher
- Laundry: Main Level, In Garage
Features
- High Ceilings, Granite Counters
- Flooring: Carpet, Vinyl
- Has basement: No
- Attic: Access Only:No Stairs
- Has fireplace: No
Interior area
- Total structure area: 1,789
- Total interior livable area: 1,789 sqft
- Finished area above ground: 1,789
- Finished area below ground: 0
Property
Parking
- Total spaces: 2
- Parking features: Garage Door Opener, Oversized, Garage Faces Front
- Attached garage spaces: 2
Features
- Levels: One
- Stories: 1
- Patio & porch: Deck
- Fencing: Wood
Lot
- Size: 0.26 Acres
- Dimensions: 120 x 96
Details
- Parcel number: 136013001003012000
Construction
Type & style
- Home type: SingleFamily
- Property subtype: Single Family Residence
Materials
- Vinyl Siding
- Foundation: Crawl Space
Condition
- New construction: Yes
- Year built: 2024
Utilities & green energy
- Sewer: Public Sewer
- Water: Public
Community & HOA
Community
- Subdivision: Laclede-Not in List
Location
- Region: Lebanon
Financial & listing details
- Annual tax amount: $69
- Date on market: 11/1/2024
- Listing terms: Cash,VA Loan,USDA/RD,FHA,Conventional
- Road surface type: Asphalt
Price history
| Date | Event | Price |
|---|---|---|
| 12/27/2024 | Sold | -- |
Source:  SOMOMLS as distributed by MLS GRID #60281290 Report a problem SOMOMLS as distributed by MLS GRID #60281290 Report a problem | ||
| 12/4/2024 | Pending sale | $264,900$148/sqft |
Source: SOMOMLS as distributed by MLS GRID #60281290 Report a problem | ||
| 11/1/2024 | Listed for sale | $264,900$148/sqft |
Source: SOMOMLS as distributed by MLS GRID #60281290 Report a problem | ||
Public tax history
Tax history is unavailable.
Neighborhood: 65536
Nearby homes
- $--0.265 Acres0 Lana Dr, Lebanon, MO 65536Sold
- $311,100-- bd-- ba2.2k sqft1532 Lana Dr, Lebanon, MO 65536Off Market
- $186,2003 bd-- ba1.3k sqft1533 Tekary St, Lebanon, MO 65536Off Market
- $--3 bd2 ba1.3k sqft1540 Lana Dr, Lebanon, MO 65536Sold
- $--4 bd3 ba1.7k sqft1524 Lana Dr, Lebanon, MO 65536Sold
- $187,8003 bd-- ba1.3k sqft1525 Tekary St, Lebanon, MO 65536Off Market
- $--0.27 Acres0 Lana Dr LOT 19, Lebanon, MO 65536Sold
- $191,8003 bd-- ba1.3k sqft1541 Tekary St, Lebanon, MO 65536Off Market
Nearby schools
GreatSchools rating
- 5/10Maplecrest Elementary SchoolGrades: 2-3Distance: 1.2 mi
- 7/10Lebanon Middle SchoolGrades: 6-8Distance: 1.8 mi
- 4/10Lebanon Sr. High SchoolGrades: 9-12Distance: 3.1 mi
Schools provided by the listing agent
- Elementary: Lebanon
- Middle: Lebanon
- High: Lebanon
Source: SOMOMLS as distributed by MLS GRID. This data may not be complete. We recommend contacting the local school district to confirm school assignments for this home.
Sell for more on Zillow
Get a Zillow Showcase℠ listing at no additional cost and you could sell for .
$280,700
2% more
+$5,614
With Zillow Showcase(estimated)
$286,314
- Missouri
- Laclede County
- Lebanon
- 65536
- 1536 Lana Drive
Nearby cities
Nearby neighborhoods
Nearby zip codes
Other Lebanon Topics
