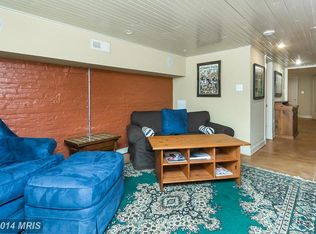
1536 Latrobe Park Terrace – Locust Point Living at Its Best Tucked in the heart of Locust Point, one of Baltimore’s most vibrant neighborhoods, this spacious 2BR, 2BA rowhome blends historic character with modern comforts—and it sits directly across from Latrobe Park. Inside, you’ll find original pine floors, an elegant craftsman staircase, and nearly 13 feet of width for a bright, open feel. A charming vestibule entry leads to a living room highlighted by a stained-glass transom window. The remodeled kitchen (2021) features ceramic tile flooring and a smart layout designed for everyday living. Off the kitchen, a rear bump-out currently serves as a mudroom and may offer potential for a future half bath, subject to buyer’s vision and updates. The fenced yard includes an option for compact parking. Upstairs, discover two bedrooms, an updated full bath, and an oversized walk-in closet—flexible enough to serve as a den, guest space, home office, or possibly be reimagined as an additional full bath with the right modifications. The finished basement, complete with a second full bath, provides even more living options—whether as a playroom, gym, or media space. Home Highlights Original pine floors & timeless details Remodeled kitchen (2021) Finished basement with full bath Oversized walk-in closet with flexible use (home office, guest room, or potential additional bath) Rear bump-out mudroom with possible half bath conversion Efficient gas HVAC system (2017) Central AC Fenced yard with optional compact parking Neighborhood Perks Here, you’ll enjoy the best of city living with a small-town vibe—steps from Latrobe Park with playgrounds, sports courts, open lawns, and shaded walking paths. Neighborhood breweries, coffee shops, and restaurants are all nearby, with McHenry Row just minutes away. For a change of pace, explore historic Fort McHenry for waterfront views and green space, or hop on the Water Taxi for quick connections to downtown Baltimore. This home offers the perfect balance of charm, comfort, and convenience—right in the heart of a welcoming community. Includes a one-year Guard Home Warranty for added peace of mind. Any future modifications are subject to buyer verification, feasibility, and applicable permitting.
Sold for $365,000
$365,000
1536 Latrobe Park Ter, Baltimore, MD 21230
2beds
1,620sqft
Townhouse
Built in 1905
-- sqft lot
$368,900 Zestimate®
$225/sqft
$2,070 Estimated rent
Home value
$368,900
$321,000 - $424,000
$2,070/mo
Zestimate® history
Owner options
List your home for rent
$2,070/mo
Rent Zestimate®
Find your next renter with Zillow Rental Manager. Plus, with online applications, you can quickly screen prospective tenants – for free.
$2,070/mo
Rent Zestimate®
Refinance and save
$2,412/mo
Est. payment
Refinancing to a lower rate could help reduce your monthly payments and save thousands over the life of the loan.
$2,412/mo
Est. payment
Explore your selling options
Work with a Zillow partner agent
Leverage their expertise and Zillow's premium Showcase listings to get your home seen by more buyers.
Get startedList with your own agent
Get your home in front of millions of buyers by listing it on Zillow.
Learn how to do itSell it yourself
Take full control of how buyers see your home on Zillow by listing For Sale by Owner (FSBO).
List your homeWhat's special
Zillow last checked:
Listing updated:
Listed by:
Jill Lapides 410-428-2346,
Cummings & Co. Realtors
Bought with:
Meghan Bahr, 665391
RE/MAX Solutions
Source: Bright MLS,MLS#: MDBA2183410
Facts & features
Interior
Bedrooms & bathrooms
- Bedrooms: 2
- Bathrooms: 2
- Full bathrooms: 2
Rooms
- Room types: Living Room, Dining Room, Primary Bedroom, Bedroom 2, Kitchen, Office, Recreation Room, Utility Room, Bathroom 1, Bathroom 2
Primary bedroom
- Level: Upper
Bedroom 2
- Level: Upper
Bathroom 1
- Level: Upper
Bathroom 2
- Level: Lower
Dining room
- Features: Flooring - HardWood
- Level: Main
Kitchen
- Features: Flooring - Ceramic Tile
- Level: Main
Living room
- Features: Flooring - HardWood
- Level: Main
Mud room
- Level: Main
Office
- Level: Upper
Recreation room
- Level: Lower
Utility room
- Level: Lower
Heating
- Central, Forced Air, Natural Gas
Cooling
- Central Air, Electric
Appliances
- Included: Gas Water Heater
- Laundry: Mud Room
Features
- Basement: Other,Connecting Stairway,Improved,Interior Entry
- Has fireplace: No
Interior area
- Total structure area: 1,716
- Total interior livable area: 1,620 sqft
- Finished area above ground: 1,170
- Finished area below ground: 450
Property
Parking
- Total spaces: 1
- Parking features: On Street, Off Street
- Has uncovered spaces: Yes
Accessibility
- Accessibility features: None
Features
- Levels: Three
- Stories: 3
- Pool features: None
Details
- Additional structures: Above Grade, Below Grade
- Parcel number: 0324102034A044
- Zoning: R-8
- Special conditions: Standard
Construction
Type & style
- Home type: Townhouse
- Architectural style: Colonial,Traditional
- Property subtype: Townhouse
Materials
- Brick
- Foundation: Other
Condition
- New construction: No
- Year built: 1905
Utilities & green energy
- Sewer: Public Sewer
- Water: Public
Community & HOA
Community
- Subdivision: Locust Point
HOA
- Has HOA: No
Location
- Region: Baltimore
- Municipality: Baltimore City
Financial & listing details
- Price per square foot: $225/sqft
- Tax assessed value: $216,333
- Annual tax amount: $5,061
- Date on market: 9/12/2025
- Listing agreement: Exclusive Right To Sell
- Listing terms: Negotiable
- Ownership: Fee Simple
Price history
| Date | Event | Price |
|---|---|---|
| 10/24/2025 | Sold | $365,000+1.7%$225/sqft |
Source:  Bright MLS #MDBA2183410 Report a problem Bright MLS #MDBA2183410 Report a problem | ||
| 9/22/2025 | Pending sale | $359,000$222/sqft |
Source: Bright MLS #MDBA2183410 Report a problem | ||
| 9/13/2025 | Listed for sale | $359,000+49.6%$222/sqft |
Source: Bright MLS #MDBA2183410 Report a problem | ||
| 6/22/2015 | Sold | $240,000+205.7%$148/sqft |
Source: Public Record Report a problem | ||
| 6/6/1994 | Sold | $78,500$48/sqft |
Source: Public Record Report a problem | ||
Public tax history
| Year | Property taxes | Tax assessment |
|---|---|---|
| 2025 | -- | $216,333 +0.9% |
| 2024 | $5,061 +0.9% | $214,467 +0.9% |
| 2023 | $5,017 | $212,600 |
| 2022 | $5,017 | $212,600 |
| 2021 | $5,017 -4.1% | $212,600 -4.1% |
| 2020 | $5,232 +3.7% | $221,700 |
| 2019 | $5,046 +3.8% | $221,700 +7.6% |
| 2018 | $4,861 +4% | $205,967 +4% |
| 2017 | $4,675 +135.5% | $198,100 +1.9% |
| 2016 | $1,985 | $194,467 +1.9% |
| 2015 | $1,985 | $190,833 +1.9% |
| 2014 | $1,985 | $187,200 |
| 2013 | -- | $187,200 |
| 2012 | -- | $187,200 -8.3% |
| 2011 | -- | $204,200 +1.5% |
| 2010 | -- | $201,216 +1.5% |
| 2009 | -- | $198,233 +1.5% |
| 2008 | -- | $195,250 +19.7% |
| 2007 | -- | $163,162 +24.5% |
| 2006 | -- | $131,076 +32.4% |
| 2005 | -- | $98,990 +16.4% |
| 2004 | -- | $85,026 +19.6% |
| 2003 | -- | $71,063 +24.5% |
| 2002 | -- | $57,100 +1.4% |
| 2001 | -- | $56,326 |
Find assessor info on the county website
Neighborhood: Locust Point
Nearby homes
- $299,2002 bd1 ba1k sqft1538 Latrobe Park Ter, Baltimore, MD 21230Off Market
- $264,100-- bd1 ba1.1k sqft1534 Latrobe Park Ter, Baltimore, MD 21230Off Market
- $530,7002 bd4 ba1.7k sqft1540 Latrobe Park Ter, Baltimore, MD 21230Off Market
- $489,6003 bd3 ba1.7k sqft1532 Latrobe Park Ter, Baltimore, MD 21230Off Market
- $335,200-- bd2 ba1k sqft1542 Latrobe Park Ter, Baltimore, MD 21230Off Market
- $355,7003 bd3 ba1.1k sqft1530 Latrobe Park Ter, Baltimore, MD 21230Off Market
- $214,300-- bd1 ba1.1k sqft1544 Latrobe Park Ter, Baltimore, MD 21230Off Market
- $223,600-- bd1 ba1.1k sqft1528 Latrobe Park Ter, Baltimore, MD 21230Off Market
Nearby schools
GreatSchools rating
- 7/10Francis Scott Key Elementary/Middle SchoolGrades: PK-8Distance: 0 mi
- 1/10Digital Harbor High SchoolGrades: 9-12Distance: 1 mi
- 5/10The Crossroads SchoolGrades: 6-8Distance: 1 mi
Schools provided by the listing agent
- District: Baltimore City Public Schools
Source: Bright MLS. This data may not be complete. We recommend contacting the local school district to confirm school assignments for this home.
Get a cash offer in 3 minutes
Find out how much your home could sell for in as little as 3 minutes with a no-obligation cash offer.
Estimated market value
$368,900
Get a cash offer in 3 minutes
Find out how much your home could sell for in as little as 3 minutes with a no-obligation cash offer.
Estimated market value
$368,900
- Maryland
- Baltimore City
- Baltimore
- 21230
- Locust Point
- 1536 Latrobe Park Ter
Nearby cities
Nearby neighborhoods
Nearby zip codes
Other Baltimore Topics
