Skip main navigation
Sold for $470,000
  • $470,000

    1536 Laurel Top Dr, Midlothian, VA 23114

    4beds
    2,147sqft
    Single Family Residence
    Built in 1998
    0.28 Acres Lot
    $454,900 Zestimate®
    $219/sqft
    $2,776 Estimated rent

    Home value

    $454,900

    $432,000 - $478,000

    $2,776/mo

    Zestimate® history
    Loading
    Loading...

    Owner options

    List your home for rent

    $2,776/mo

    Rent Zestimate®

    Find your next renter with Zillow Rental Manager. Plus, with online applications, you can quickly screen prospective tenants – for free.

    Learn more

    $2,776/mo

    Rent Zestimate®

    Refinance and save

    $2,808/mo

    Est. payment

    Refinancing to a lower rate could help reduce your monthly payments and save thousands over the life of the loan.

    See today's rates

    $2,808/mo

    Est. payment

    Explore your selling options

    Work with a Zillow partner agent

    Leverage their expertise and Zillow's premium Showcase listings to get your home seen by more buyers.

    Get started

    List with your own agent

    Get your home in front of millions of buyers by listing it on Zillow.

    Learn how to do it

    Sell it yourself

    Take full control of how buyers see your home on Zillow by listing For Sale by Owner (FSBO).

    List your home

    What's special

    Paved drivewayTwo-car attached garageStylish lighting fixturesGranite countertopsGlistening hardwood floorsNatural lightTwo additional guest rooms
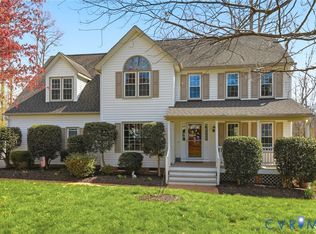
    NOW AVAILABLE IN MIDLOTHIAN! Tucked beneath a canopy of mature trees on a quiet street in Poplar Creek, this beautifully maintained Colonial combines timeless Colonial charm with thoughtful updates and inviting indoor-outdoor living. Inside, you'll find over 2,100 square feet of warm, inviting living space filled with natural light reflected off glistening hardwood floors and thoughtful updates, including stylish lighting fixtures. The formal dining room features crown and chair molding and is ready for everything from holiday dinners to casual gatherings. The spacious family room is centered around a gas fireplace and serves as the heart of the home. The kitchen strikes the perfect balance of style and function with granite countertops, white cabinetry, subway tile backsplash, stainless steel appliances, and abundant workspace. The adjoining eat-in area overlooks the backyard and connects seamlessly to the home's outdoor living space. Sliding glass doors lead from the family room to an expansive deck designed for entertaining and unwinding. With café lighting, room for grilling, comfortable seating areas, and a private fenced backyard surrounded by mature trees, the setting feels more like a retreat than a typical suburban yard. Upstairs, the primary suite features a vaulted ceiling, walk-in closet, and private en-suite bath. Two additional guest rooms and a hall bath provide comfortable accommodations for family and guests, while the oversized 19' x 15' fourth bedroom offers exceptional flexibility as a guest suite, playroom, home office, media room, or bonus space. Additional highlights include a two-car attached garage, paved driveway, and natural gas heat and cooking. Conveniently located off Lucks Lane, this premier Midlothian location is just minutes from Wegmans, Stonehenge Golf & Country Club, Chesterfield Towne Center, restaurants, parks, and everyday conveniences. Easy access to Powhite Parkway and I-288 makes commuting throughout the region quick and convenient.

    Zillow last checked:

    Listing updated:

    Listed by:

    Graham Rashkind 804-467-1229,

    Rashkind Saunders & Co.

    Bought with:

    Jason Hester, 0225065078

    Rashkind Saunders & Co.

    Source: CVRMLS,MLS#: 2615819MLS LogoOriginating MLS: Central Virginia Regional MLS

    Facts & features

    Interior

    Bedrooms & bathrooms
    • Bedrooms: 4
    • Bathrooms: 3
    • Full bathrooms: 2
    • 1/2 bathrooms: 1
    Other
    • Description: Tub & Shower
    • Level: Second
    Half bath
    • Level: First
    Heating
    • Forced Air, Natural Gas
    Cooling
    • Electric, Heat Pump
    Appliances
    • Included: Dryer, Dishwasher, Disposal, Gas Water Heater, Microwave, Oven, Refrigerator, Stove, Washer
    • Laundry: Washer Hookup, Dryer Hookup
    Features
    • Ceiling Fan(s), Dining Area, Separate/Formal Dining Room, Double Vanity, Eat-in Kitchen, Fireplace, Granite Counters, Bath in Primary Bedroom, Pantry, Recessed Lighting, Solid Surface Counters, Cable TV, Wired for Data, Walk-In Closet(s)
    • Flooring: Carpet, Ceramic Tile, Wood
    • Doors: Sliding Doors
    • Basement: Crawl Space
    • Attic: Pull Down Stairs
    • Number of fireplaces: 1
    • Fireplace features: Gas
    Interior area
    • Total interior livable area: 2,147 sqft
    • Finished area above ground: 2,147
    • Finished area below ground: 0

    Property

    Parking
    • Total spaces: 2
    • Parking features: Attached, Direct Access, Driveway, Garage, Garage Door Opener, Paved, Two Spaces
    • Attached garage spaces: 2
    • Has uncovered spaces: Yes
    Features
    • Levels: Two
    • Stories: 2
    • Patio & porch: Deck
    • Exterior features: Deck, Paved Driveway
    • Pool features: None
    • Fencing: Back Yard,Fenced
    Lot
    • Size: 0.28 Acres
    • Features: Dead End
    Details
    • Parcel number: 742694558200000
    • Zoning description: R12

    Construction

    Type & style
    • Home type: SingleFamily
    • Architectural style: Two Story
    • Property subtype: Single Family Residence
    Materials
    • Brick, Block, Drywall, Vinyl Siding
    • Roof: Composition
    Condition
    • Resale
    • New construction: No
    • Year built: 1998

    Utilities & green energy

    • Sewer: Public Sewer
    • Water: Public

    Community & HOA

    Community
    • Subdivision: Poplar Creek
    Location
    • Region: Midlothian

    Financial & listing details

    • Price per square foot: $219/sqft
    • Tax assessed value: $404,200
    • Annual tax amount: $3,254
    • Date on market: 7/14/2026
    • Ownership: Individuals
    • Ownership type: Sole Proprietor

    Price history

    DateEventPrice
    7/22/2026Sold$470,000+4.5%$219/sqft
    Source: CVRMLS #2615819 Report a problem
    6/22/2026Pending sale$449,950$210/sqft
    Source: CVRMLS #2615819 Report a problem
    6/17/2026Listed for sale$449,950+50%$210/sqft
    Source: CVRMLS #2615819 Report a problem
    9/19/2018Sold$300,000$140/sqft
    Source: CVRMLS #1827816 Report a problem
    8/8/2018Listed for sale$300,000+20%$140/sqft
    Source: Liz Moore & Associates #1827816 Report a problem
    2/17/2016Listing removed$250,000$116/sqft
    Source: Long & Foster REALTORS #1323293 Report a problem
    2/15/2016Listed for sale$250,000+1.1%$116/sqft
    Source: Long & Foster REALTORS #1323293 Report a problem
    12/20/2013Sold$247,250-10.1%$115/sqft
    Source: CVRMLS #1323293 Report a problem
    2/16/2007Sold$274,900+42.5%$128/sqft
    Source: Public Record Report a problem
    5/19/2003Sold$192,900+5.4%$90/sqft
    Source: Public Record Report a problem
    1/30/2002Sold$183,000+20.4%$85/sqft
    Source: Public Record Report a problem
    12/29/1997Sold$152,000+360.6%$71/sqft
    Source: Public Record Report a problem
    9/17/1997Sold$33,000$15/sqft
    Source: Public Record Report a problem

    Public tax history

    YearProperty taxesTax assessment
    2025$3,255 +0.3%$365,700 +1.4%
    2024$3,246 +8.5%$360,700 +9.7%
    2023$2,991 +0.2%$328,700 +1.3%
    2022$2,984 +7.5%$324,400 +11%
    2021$2,776 +6.9%$292,200 +6.9%
    2020$2,597 $273,400
    2019$2,597 -1.3%$273,400 +0.6%
    2018$2,632 +5.8%$271,800 +8.1%
    2017$2,487 $251,500 -1.9%
    2016$2,487 +9%$256,500 +9.1%
    2015$2,282 +2%$235,100 +2%
    2014$2,237 $230,400 +7.4%
    2013-- $214,500 -1.5%
    2012-- $217,800 -5.3%
    2011-- $230,000 -2.1%
    2010-- $235,000 -7.8%
    2009-- $254,800 -7.1%
    2008-- $274,400 +9.1%
    2007-- $251,400 +28.7%
    2005-- $195,300 +1.6%
    2004-- $192,300 +12.5%
    2003-- $171,000 +2.4%
    2002-- $167,000 +8.2%
    2001-- $154,400
    Find assessor info on the county website

    Neighborhood: 23114

    Nearby schools

    GreatSchools rating
    Schools provided by the listing agent
    • Elementary: Gordon
    • Middle: Midlothian
    • High: Monacan

    Source: CVRMLS. This data may not be complete. We recommend contacting the local school district to confirm school assignments for this home.

    Get a cash offer in 3 minutes
    Find out how much your home could sell for in as little as 3 minutes with a no-obligation cash offer.
    Estimated market value
    $454,900
    Get a cash offer in 3 minutes
    Find out how much your home could sell for in as little as 3 minutes with a no-obligation cash offer.
    Estimated market value
    $454,900