Skip main navigation
Closed
  • Price Unknown

    1536 Little Aunts Creek Road, Kimberling City, MO 65686

    4beds
    2,921sqft
    Single Family Residence
    Built in 1998
    1.19 Acres Lot
    $739,900 Zestimate®
    $--/sqft
    $2,420 Estimated rent

    Home value

    $739,900

    $592,000 - $925,000

    $2,420/mo

    Zestimate® history
    Loading
    Loading...

    Owner options

    List your home for rent

    $2,420/mo

    Rent Zestimate®

    Find your next renter with Zillow Rental Manager. Plus, with online applications, you can quickly screen prospective tenants – for free.

    Learn more

    $2,420/mo

    Rent Zestimate®

    Refinance and save

    $1,400/mo

    Est. payment

    Refinancing to a lower rate could help reduce your monthly payments and save thousands over the life of the loan.

    See today's rates

    $1,400/mo

    Est. payment

    Explore your selling options

    Work with a Zillow partner agent

    Leverage their expertise and Zillow's premium Showcase listings to get your home seen by more buyers.

    Get started

    List with your own agent

    Get your home in front of millions of buyers by listing it on Zillow.

    Learn how to do it

    Sell it yourself

    Take full control of how buyers see your home on Zillow by listing For Sale by Owner (FSBO).

    List your home

    What's special

    Stacked stone fireplaceLarge rear composite deckingLarge swimming poolLatest designer high-end finishesHvac systemOnyx countertopsMulti-color wood flooring
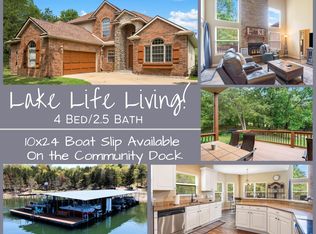
    The current owners of this Cape Cod home in the esteemed Overlook subdivision have just completed a one year $167,400 comprehensive renovation. Everything is either new in the latest designer high-end finishes or tastefully painted in shades of grays & whites. Major expenditures include new roof on home & detached garage, large rear composite decking, HVAC system, multi-color wood flooring, stacked stone fireplace & onyx countertops. Recent additions include a 3-car detached garage & a sun-room conversion. There is even space for more bedrooms or another bathroom if you convert the bonus room (currently classified as a non-conforming bedroom) or complete the quarters over the detached 3-car garage. The combined 5-car garage spaces will accommodate everything from your everyday rides to all of the lake toys you need for Table Rock Lake which is known for tournament level Bass fishing, boating, personal watercraft & all types of watersports. You will even have space for a golf cart or side-by-side & lawn mower. If your goal is to acquire a home base to explore the Tri-lakes area, in addition to the 3 lakes, you will enjoy a large variety of dining options; world class golf courses; the excitement of Silver Dollar City; the serenity of Dog Wood Canyon; top music, comedy & concert venues; & Broadway quality theatrical performances... you have found it! A word about the Overlook subdivision: Overlook is considered by many to be one of the best communities on Table Rock Lake. Property owners have exclusive access to a community clubhouse, which can be reserved for private events, and a large swimming pool which is a favorite gathering place in this friendly neighborhood. The clubhouse, pool, freshwater system, sewage treatment facilities & roads are all owned & maintained by the non-profit Overlook POA. POA fees are currently only $1,400 per year for this double lot property consisting of 1.19 acres. A 10x28 boat slip is available for an additional $65,000.

    Zillow last checked:

    Listing updated:

    Listed by:

    Don Haberlein 949-233-1800,

    Lakeview Realty, LLC.

    Bought with:

    Robin Kramer, 2021010970

    Alpha Realty MO, LLC

    Source: SOMOMLS as distributed by MLS GRID,MLS#: 60298350MLS Logo

    Facts & features

    Interior

    Bedrooms & bathrooms
    • Bedrooms: 4
    • Bathrooms: 2
    • Full bathrooms: 2
    Rooms
    • Room types: Master Bedroom, Bonus Room, Sun Room, Pantry, Foyer, Living Room
    Heating
    • Heat Pump, Heat Pump Dual Fuel, Central, Fireplace(s), Electric, Propane
    Cooling
    • Central Air, Ceiling Fan(s), Heat Pump
    Appliances
    • Included: Dishwasher, Free-Standing Propane Oven, Instant Hot Water, Free-Standing Electric Oven, Exhaust Fan, Microwave, Water Softener Owned, Tankless Water Heater, Disposal
    • Laundry: Main Level, W/D Hookup
    Features
    • High Ceilings, Internet - Cable, Other Counters, Solid Surface Counters, Tray Ceiling(s), Walk-In Closet(s), Walk-in Shower, Other, High Speed Internet
    • Flooring: Carpet, Tile, Hardwood
    • Windows: Blinds, Double Pane Windows
    • Has basement: No
    • Attic: Pull Down Stairs
    • Has fireplace: Yes
    • Fireplace features: Living Room, Propane, Stone
    Interior area
    • Total structure area: 2,921
    • Total interior livable area: 2,921 sqft
    • Finished area above ground: 2,921
    • Finished area below ground: 0

    Property

    Parking
    • Total spaces: 5
    • Parking features: RV Access/Parking, Workshop in Garage, Storage, Paved, Oversized, Garage Faces Front, Garage Door Opener, Driveway, Covered, Circular Driveway, Boat, Additional Parking
    • Attached garage spaces: 5
    • Has uncovered spaces: Yes
    Features
    • Levels: Two
    • Stories: 2
    • Patio & porch: Enclosed, Deck, Front Porch, Covered
    • Exterior features: Rain Gutters, Cable Access, Other
    • Pool features: In Ground, Community
    • Fencing: Cross Fenced,Vinyl
    • Has view: Yes
    • View description: Lake, Water
    • Has water view: Yes
    • Water view: Lake,Water
    Lot
    • Size: 1.19 Acres
    • Features: Sprinklers In Front, Sprinklers In Rear, Dead End Street, Paved, Level, Landscaped
    Details
    • Additional structures: RV/Boat Storage
    • Parcel number: 143006000000039000

    Construction

    Type & style
    • Home type: SingleFamily
    • Architectural style: Cape Cod,Raised Ranch
    • Property subtype: Single Family Residence
    Materials
    • Frame, Vinyl Siding
    • Foundation: Pillar/Post/Pier, Crawl Space, Vapor Barrier
    • Roof: Composition
    Condition
    • Year built: 1998

    Utilities & green energy

    • Sewer: Community Sewer
    • Water: Public, Shared Well
    • Utilities for property: Cable Available

    Community & HOA

    Community
    • Security: Smoke Detector(s)
    • Subdivision: Overlook
    HOA
    • Services included: Common Area Maintenance, Game Room, Pool, Swimming, Sewer, Water, Clubhouse, Trash, Snow Removal, Maintenance Grounds
    • HOA fee: $1,400 annually
    • HOA phone: 417-812-9310
    Location
    • Region: Kimberling City

    Financial & listing details

    • Tax assessed value: $201,100
    • Annual tax amount: $1,871
    • Date on market: 1/12/2026
    • Listing terms: Cash,Conventional
    • Road surface type: Asphalt, Concrete

    Price history

    DateEventPrice
    2/12/2026Sold--
    Source: SOMOMLS as distributed by MLS GRID #60298350 Report a problem
    1/19/2026Pending sale$779,000$267/sqft
    Source: SOMOMLS as distributed by MLS GRID #60298350 Report a problem
    1/12/2026Price change$779,000+7.5%$267/sqft
    Source: SOMOMLS as distributed by MLS GRID #60298350 Report a problem
    7/12/2022Pending sale$724,900$248/sqft
    Source: SOMOMLS as distributed by MLS GRID #60222379 Report a problem
    7/7/2022Listed for sale$724,900$248/sqft
    Source: SOMOMLS as distributed by MLS GRID #60222379 Report a problem

    Public tax history

    YearProperty taxesTax assessment
    2024$1,872 +0.1%$38,210
    2023$1,869 +0.6%$38,210 +0.1%
    2022$1,859 $38,190
    2021-- $38,190
    2020-- $38,190
    2019-- $38,190
    2018-- $38,190
    2017$1,644 -0.2%$38,190
    2016$1,647 +31%$38,190 +27.7%
    2015$1,257 +1.3%$29,910 -0.3%
    2014$1,241 -0.2%$30,000
    2012$1,243 +0%$30,000
    2011$1,243 +0%$30,000
    2010$1,242 $30,000
    Find assessor info on the county website

    Neighborhood: 65686

    Nearby schools

    GreatSchools rating
    Schools provided by the listing agent
    • Elementary: Reeds Spring
    • Middle: Reeds Spring
    • High: Reeds Spring

    Source: SOMOMLS as distributed by MLS GRID. This data may not be complete. We recommend contacting the local school district to confirm school assignments for this home.

    Sell for more on Zillow
    Get a Zillow Showcase℠ listing at no additional cost and you could sell for .
    $739,900
    2% more
    +$14,798
    With Zillow Showcase(estimated)
    $754,698