Skip main navigation
Off market
  • $438,800

    1536 Lynchburg Loop, The Villages, FL 32162

    3beds
    1,927sqft
    Single Family Residence
    Built in 2005
    6,969 Square Feet Lot
    $438,800 Zestimate®
    $228/sqft
    $3,468 Estimated rent

    Home value

    $438,800

    $417,000 - $461,000

    $3,468/mo

    Zestimate® history
    Loading
    Loading...

    Owner options

    List your home for rent

    $3,468/mo

    Rent Zestimate®

    Find your next renter with Zillow Rental Manager. Plus, with online applications, you can quickly screen prospective tenants – for free.

    Learn more

    $3,468/mo

    Rent Zestimate®

    Refinance and save

    $2,912/mo

    Est. payment

    Refinancing to a lower rate could help reduce your monthly payments and save thousands over the life of the loan.

    See today's rates

    $2,912/mo

    Est. payment

    Explore your selling options

    Work with a Zillow partner agent

    Leverage their expertise and Zillow's premium Showcase listings to get your home seen by more buyers.

    Get started

    List with your own agent

    Get your home in front of millions of buyers by listing it on Zillow.

    Learn how to do it

    Sell it yourself

    Take full control of how buyers see your home on Zillow by listing For Sale by Owner (FSBO).

    List your home

    What's special

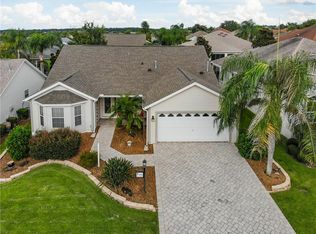
    All things come to those who wait If you've been looking for that special home that will check off all the boxes, here it is. Fabulous 3/2 Designer Camelia with GOLF CART GARAGE and a central Location in The Village of Mallory Square, convenient to Lake Sumter Town Square and all the Golfing and Rec Centers. BOND PAID BOND PAID. Expanded Custom OUTDOOR Living space features a Summer Kitchen, Tropical Privacy, Screen enclosed hut tub area and an open Flagstone patio with pergola. Front entry has an expanded porch area with seating and quality brick pavers. The interior is well appointed with many finer upgrades. Glass entry way, Gas Fireplace, Ungraded flooring, Gourmet Eat in Kitchen features Quartz, SS Appliances ( gas Range), Roller Shelves Quality Cabinets, Pendent Lighting, Upgraded Sink & Faucet, and more. Front Guest Bedroom features Beautiful Laminate flooring - Murphy bed w/side storage built in desk area - custom window treatments, Guest Bathroom has been remodeled with Quartz & under mount sink Custom Glass enclosed Shower Stall High Elongated Toilet Upgraded Lighting and Faucet, NO POPCORN CEILING Hand Finished Ceilings Through Out the House, Foyer, Living Room and Dining Room features Beautiful Laminate floors, Built in Sound system, Upgraded Ceiling Fans, Inside Laundry Room features Custom laundry tub with back-splash and Cabinets + newer Washer & Dryer, Loads of storage in garage, Roof replaced 2014, HVAC 2016, Hot Water tank 2018, Appliances 2017.

    This property is off market, which means it's not currently listed for sale or rent on Zillow. This may be different from what's available on other websites or public sources.

    Originating MLS: Lake and Sumter

    Facts & features

    Interior

    Bedrooms & bathrooms
    • Bedrooms: 3
    • Bathrooms: 2
    • Full bathrooms: 2
    Heating
    • Forced air, Electric, Gas
    Cooling
    • Central
    Appliances
    • Included: Dishwasher, Dryer, Garbage disposal, Microwave, Range / Oven, Refrigerator, Washer
    • Laundry: Inside, Laundry Room
    Features
    • Ceiling Fans(s), Eating Space In Kitchen, High Ceiling(s), Split Bedroom, Walk-In Closet(s), Living Room/Dining Room Combo, Solid Surface Counters, Cathedral Ceiling(s), Vaulted Ceiling(s)
    • Flooring: Tile, Laminate
    • Windows: Insulated Windows, Window Treatments
    • Fireplace features: Living Room, Gas
    Interior area
    • Structure area source: Public Records
    • Total interior livable area: 1,927 sqft

    Property

    Parking
    • Total spaces: 2
    • Parking features: Garage - Attached
    Features
    • Levels: One
    • Patio & porch: Patio, Screened, Covered, Front Porch, Rear Porch
    • Exterior features: Wood
    Lot
    • Size: 6,969 Square Feet
    • Dimensions: 70x96
    • Features: Street Paved, Near Golf Course
    • Residential vegetation: Trees/Landscaped
    Details
    • Parcel number: D25E219
    • Zoning: RES

    Construction

    Type & style
    • Home type: SingleFamily
    • Architectural style: Florida
    • Property subtype: Single Family Residence
    Condition
    • Completed
    • Year built: 2005
    Details
    • Builder model: Camellia

    Utilities & green energy

    • Sewer: Public Sewer
    • Water: Public
    • Utilities for property: Electricity Connected, Natural Gas Connected, Sewer Connected, Sprinkler Well, Public, Street Lights, Underground Utilities, Cable Connected, Fire Hydrant, Sprinkler Recycled, Sprinkler Meter, Water Connected
    Green energy
    • Water conservation: Irrigation-Reclaimed Water, Water Recycling

    Community & HOA

    Community
    • Security: Smoke Detector(s), Gated Community
    • Subdivision: THE VILLAGES
    HOA
    • Has HOA: Yes
    • Amenities included: Pool, Gated, Recreation Facilities, Golf Course, Pickleball Court(s)
    • Services included: Community Pool
    • HOA fee: $145 monthly
    Location
    • Region: The Villages

    Financial & listing details

    • Price per square foot: $228/sqft
    • Tax assessed value: $357,900
    • Annual tax amount: $3,491
    • Listing terms: Cash, Conventional, VA Loan
    • Ownership: Fee Simple

    Price history

    DateEventPrice
    8/25/2020Sold$369,900$192/sqft
    Source: Public Record Report a problem
    6/27/2020Pending sale$369,900$192/sqft
    Source: RE/MAX PREMIER REALTY LADY LK #G5030645 Report a problem
    6/25/2020Listed for sale$369,900+45.2%$192/sqft
    Source: RE/MAX PREMIER REALTY LADY LK #G5030645 Report a problem
    11/22/2005Sold$254,700$132/sqft
    Source: Public Record Report a problem

    Public tax history

    YearProperty taxesTax assessment
    2025$3,491 +1.3%$304,340 +2.9%
    2024$3,444 +7.3%$295,770 +3%
    2023$3,211 +3%$287,160 +3%
    2022$3,117 -5.6%$278,800 +3%
    2021$3,301 +21.3%$270,680 +27.1%
    2020$2,721 $213,010 +2.3%
    2019$2,721 +0%$208,230 +1.9%
    2018$2,721 +9.7%$204,350 +2.1%
    2017$2,480 -0.6%$200,150 +2.1%
    2016$2,496 +2.6%$196,040 +0.7%
    2015$2,434 -0.7%$194,680 +0.8%
    2014$2,451 -2.6%$193,140 +1.5%
    2013$2,517 $190,290 +2.1%
    2012-- $186,460 -1%
    2011-- $188,266 -0.9%
    2010-- $190,066 -3.9%
    2009-- $197,766 -2.4%
    2008-- $202,701 +13.9%
    2007-- $177,901 -8.1%
    2006-- $193,601
    Find assessor info on the county website

    Neighborhood: 32162

    Nearby schools

    GreatSchools rating
    Get a cash offer in 3 minutes
    Find out how much your home could sell for in as little as 3 minutes with a no-obligation cash offer.
    Estimated market value
    $438,800
    Get a cash offer in 3 minutes
    Find out how much your home could sell for in as little as 3 minutes with a no-obligation cash offer.
    Estimated market value
    $438,800