Skip main navigation
Closed
  • $580,000

    1536 Middleton Dr, Monroe, GA 30655

    5beds
    3,590sqft
    Single Family Residence
    Built in 2013
    0.85 Acres Lot
    $583,800 Zestimate®
    $162/sqft
    $4,063 Estimated rent

    Home value

    $583,800

    $455,000 - $753,000

    $4,063/mo

    Zestimate® history
    Loading
    Loading...

    Owner options

    List your home for rent

    $4,063/mo

    Rent Zestimate®

    Find your next renter with Zillow Rental Manager. Plus, with online applications, you can quickly screen prospective tenants – for free.

    Learn more

    $4,063/mo

    Rent Zestimate®

    Refinance and save

    $3,542/mo

    Est. payment

    Refinancing to a lower rate could help reduce your monthly payments and save thousands over the life of the loan.

    See today's rates

    $3,542/mo

    Est. payment

    Explore your selling options

    Work with a Zillow partner agent

    Leverage their expertise and Zillow's premium Showcase listings to get your home seen by more buyers.

    Get started

    List with your own agent

    Get your home in front of millions of buyers by listing it on Zillow.

    Learn how to do it

    Sell it yourself

    Take full control of how buyers see your home on Zillow by listing For Sale by Owner (FSBO).

    List your home

    What's special

    Stacked stone fireplaceStainless steel appliancesTwo-story foyerExceptional backyard retreatTwo walk-in closetsLarge tiled showerGranite countertops
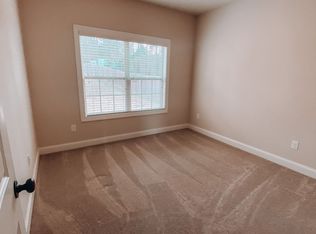
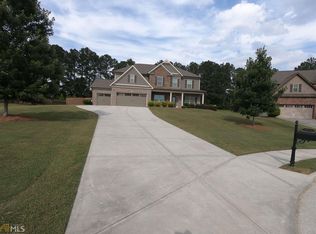
    Welcome to this exceptional 5 bedroom, 4 bath home located in the highly sought-after Walnut Grove school district. Situated on .85 acres, this home offers a functional layout and exceptional backyard retreat. The main level showcases a two-story foyer, formal dining room with coffered ceiling, and an open-concept living area anchored by a stacked stone fireplace. The kitchen features a large island, granite countertops, stainless steel appliances, and a breakfast area with direct access to the covered back porch overlooking the pool. A private office with French doors and a guest bedroom with access to a full bath complete the main level. Upstairs, the spacious primary suite includes a sitting area, two walk-in closets, separate vanities, soaking tub, and a large tiled shower. One secondary bedroom offers a private bath, while two additional bedrooms share a full bath, providing a well-designed layout for family or guests.The outdoor space truly elevates this home, featuring a solar-heated saltwater pool with new liner, covered back porch addition, new privacy fence, and outbuilding. Whether hosting gatherings or enjoying quiet evenings at home, this backyard delivers both comfort and privacy.

    Zillow last checked:

    Listing updated:

    Listed by:

    Amy C Denson 678-201-3359,

    Southern Classic Realtors

    Bought with:

    Amy C Denson, 333517

    Southern Classic Realtors

    Source: GAMLS,MLS#: 10701751MLS Logo

    Facts & features

    Interior

    Bedrooms & bathrooms
    • Bedrooms: 5
    • Bathrooms: 4
    • Full bathrooms: 4
    • Main level bathrooms: 1
    • Main level bedrooms: 1
    Rooms
    • Room types: Family Room, Foyer, Office
    Dining room
    • Features: Seats 12+, Separate Room
    Kitchen
    • Features: Breakfast Bar, Breakfast Room, Solid Surface Counters, Walk-in Pantry
    Heating
    • Central, Electric
    Cooling
    • Ceiling Fan(s), Central Air
    Appliances
    • Included: Dishwasher, Oven/Range (Combo)
    • Laundry: Upper Level
    Features
    • Beamed Ceilings, Double Vanity, High Ceilings, In-Law Floorplan, Separate Shower, Soaking Tub, Tile Bath, Tray Ceiling(s), Entrance Foyer, Vaulted Ceiling(s)
    • Flooring: Carpet, Laminate, Vinyl
    • Basement: None
    • Attic: Pull Down Stairs
    • Number of fireplaces: 1
    • Common walls with other units/homes: No Common Walls
    Interior area
    • Total structure area: 3,590
    • Total interior livable area: 3,590 sqft
    • Finished area above ground: 3,590
    • Finished area below ground: 0

    Property

    Parking
    • Total spaces: 2
    • Parking features: Attached
    • Has attached garage: Yes
    Features
    • Levels: Two
    • Stories: 2
    • Has private pool: Yes
    • Pool features: Heated, In Ground
    • Fencing: Back Yard,Chain Link,Privacy,Wood
    Lot
    • Size: 0.85 Acres
    • Features: Cul-De-Sac
    Details
    • Additional structures: Outbuilding
    • Parcel number: N062H010

    Construction

    Type & style
    • Home type: SingleFamily
    • Architectural style: Brick Front,Brick/Frame
    • Property subtype: Single Family Residence
    Materials
    • Concrete
    • Roof: Composition
    Condition
    • Resale
    • New construction: No
    • Year built: 2013

    Utilities & green energy

    • Sewer: Septic Tank
    • Water: Public
    • Utilities for property: Cable Available, Electricity Available, High Speed Internet

    Community & HOA

    Community
    • Features: Sidewalks, Street Lights
    • Subdivision: Middleton
    HOA
    • Has HOA: Yes
    • Services included: Other
    Location
    • Region: Monroe

    Financial & listing details

    • Price per square foot: $162/sqft
    • Tax assessed value: $505,800
    • Annual tax amount: $5,964
    • Date on market: 3/2/2026
    • Cumulative days on market: 37 days
    • Listing agreement: Exclusive Right To Sell
    • Listing terms: Cash,Conventional,FHA,USDA Loan,VA Loan
    • Electric utility on property: Yes

    Price history

    DateEventPrice
    6/1/2026Sold$580,000-1.7%$162/sqft
    Source: GAMLS #10701751 Report a problem
    5/30/2026Pending sale$589,900$164/sqft
    Source: GAMLS #10701751 Report a problem
    5/30/2026Listed for sale$589,900$164/sqft
    Source: GAMLS #10701751 Report a problem
    4/18/2026Pending sale$589,900$164/sqft
    Source: FMLS GA #7731471 Report a problem
    3/27/2026Price change$589,900-0.9%$164/sqft
    Source: GAMLS #10701751 Report a problem
    3/3/2026Listed for sale$595,000+39.2%$166/sqft
    Source: GAMLS #10701751 Report a problem
    7/27/2022Sold$427,500-10.9%$119/sqft
    Source: Public Record Report a problem
    6/21/2022Pending sale$479,900$134/sqft
    Source: GAMLS #20050447 Report a problem
    6/16/2022Price change$479,900+1%$134/sqft
    Source: GAMLS #20050447 Report a problem
    6/16/2022Price change$475,000+3.3%$132/sqft
    Source: Owner Report a problem
    6/13/2022Listed for sale$460,000+84%$128/sqft
    Source: Owner Report a problem
    5/3/2019Sold$250,000+3.2%$70/sqft
    Source: Public Record Report a problem
    3/24/2015Sold$242,200-1.1%$67/sqft
    Source: FMLS GA #5386505 Report a problem
    2/11/2015Pending sale$245,000$68/sqft
    Source: CHAPMAN HALL REALTORS #07390213 Report a problem
    1/21/2015Listed for sale$245,000$68/sqft
    Source: Chapman Hall Realtors #07390213 Report a problem

    Public tax history

    YearProperty taxesTax assessment
    2024$5,746 +11.3%$202,320 +4.6%
    2023$5,164 -1.5%$193,400 +3.6%
    2022$5,243 +14.2%$186,680 +27.1%
    2021$4,592 +3%$146,920 +7.3%
    2020$4,457 +0.4%$136,960 +3.4%
    2019$4,439 +7.1%$132,440 +7.6%
    2018$4,143 -0.5%$123,040 +6.4%
    2017$4,164 +24.7%$115,640 +17.4%
    2016$3,340 +11.9%$98,520 +8.1%
    2015$2,983 $91,120 +6.4%
    2014$2,983 $85,640
    2013-- --
    Find assessor info on the county website

    Neighborhood: 30655

    Nearby schools

    GreatSchools rating
    Schools provided by the listing agent
    • Elementary: Atha Road
    • Middle: Youth
    • High: Walnut Grove

    Source: GAMLS. This data may not be complete. We recommend contacting the local school district to confirm school assignments for this home.

    Get a cash offer in 3 minutes
    Find out how much your home could sell for in as little as 3 minutes with a no-obligation cash offer.
    Estimated market value
    $583,800
    Get a cash offer in 3 minutes
    Find out how much your home could sell for in as little as 3 minutes with a no-obligation cash offer.
    Estimated market value
    $583,800