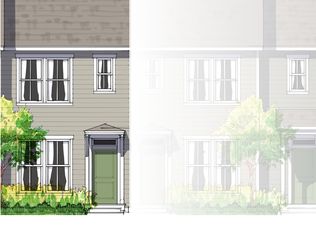
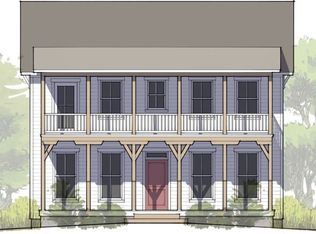
*Due to the volatility and availability of commodities, published prices are subject to change at any time. Our most popular family plan, the Bridger takes advantage of every one of its 1,664 square feet. Walk through the front door into a defined entry that serves as a drop zone for coats, shoes, and bags. A galley kitchen overlooking the dining and kitchen means mom and dad can keep a close eye on young children playing on the main floor. Use the large island for craft projects, breakfast, or entertaining friends.A light-filled study area at the top of the stairs can be used as a TV room, a play room, or for actual studying. This space separates the master suite in the front from the equal-size back two bedrooms. Or add the family room expansion for even more room for the kids to play.Owners will love the en-suite master bath and walk-in closet. With the expanded family room option, the master bath grows to accommodate an optional soaker tub. Laundry on the second level means no schlepping clothes up and down stairs. A linen closet boasts built-in shelving for extra linens and detergents.Included energy-efficient features are: A/C, Andersen Windows, Rheem 96% efficient furnace, Energy Star Whirlpool Appliances, tankless hot water, & underground programmable sprinklers for landscaped yard. Don't forget you also get a 10-year warranty!
This property is not currently displayed as for sale or rent on Zillow. This may be different from what's on other websites or public sources.