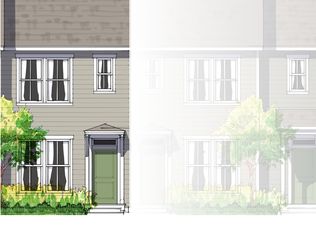
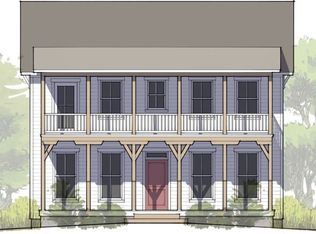
*Due to volatility in commodities and availability, published pricing may change at any time. Not too big, not too small, the Moondance is just the right size for single-level living on a budget. The active side of the home is for relaxing and entertaining with an open concept living, dining, and kitchen. Two bedrooms flank a shared bath up front, while the private master suite sits tucked in the rear of the home. Have easy access to the 2-car garage from the kitchen with a drop zone for bags, shoes, and coats. A pantry closet, and eat-in island with room for four makes the kitchen the central part of this floor plan.Choose a fireplace, a double vanity in the master, an expanded garage, or some built-ins for your drop zone as possible upgrades to this affordable plan. Need more space? Add a basement at whatever level of finish you'd like.Included highlights:Whirlpool EnergyStar appliances (micro hood, range, and dishwasher)Kohler plumbing fixturesLVP flooring and Shaw carpetFull landscapingUnderground Sprinklers and Rainbird system96% efficient Rheem furnaceNavian Tankless hot waterAir ConditioningProgrammable thermostatLED lightingAndersen WindowsStandard lot (4,500 Sq. Ft.)
This property is not currently displayed as for sale or rent on Zillow. This may be different from what's on other websites or public sources.