Where Nature Meets Modern-Day Convenience! Custom-built ranch, lovingly maintained by its original owner since 1997, offers a rare combination of privacy, comfort, and thoughtful design. Nestled on a beautifully landscaped 3/4-acre lot, it delivers a quiet, nature-filled setting while keeping daily life within easy reach. A spacious covered front porch offers a quiet place to relax and enjoy the outdoors. Inside, the open layout flows effortlessly between the living and dining areas, all beneath a vaulted tongue-and-groove ceiling with skylights and oversized windows that fill the space with natural light. The kitchen features oak cabinetry, granite countertops, ample storage, and opens directly to a large maintenance-free Trex deck-perfect for grilling, entertaining, or simply kicking back and enjoying the backyard. The main level includes three bedrooms and two full baths, including a generous primary suite with an en-suite bath and a jetted soaking tub-perfect for relaxing at the end of the day. The finished basement is thoughtfully laid out for entertaining-spacious yet cozy-with a stone-faced wet bar featuring ambient lighting and a gas stove-style fireplace that adds warmth and charm. Whether you're hosting game night, movie marathons, or casual get-togethers, the open design makes it easy to relax and connect. A versatile bonus room works great as a home office, gym, or creative space, and a third full bath with walk-in shower adds flexibility. A large laundry and storage area completes the lower level. The oversized 24' x 36' heated detached garage provides ample space for vehicles, hobbies, and storage. Large outdoor pet enclosure offers an added convenience for pet lovers. Thoughtfully maintained over the years, the home includes a roof replaced in 2018, HVAC and water heater from 2019, and a whole-house Kinetico water system-providing lasting quality and peace of mind. Tucked into a peaceful neighborhood and just minutes from Downtown Palatine, shopping, dining, award-winning schools, and the Metra train, the location also offers quick access to Rt. 53/I-355. Walk to trails, parks, and the forest preserve-perfect for outdoor lovers. This home offers space, comfort, and a lifestyle you'll love.
Closed
$482,500
1536 N Elm St, Palatine, IL 60067
3beds
1,400sqft
Single Family Residence
Built in 1997
0.69 Acres Lot
$513,300 Zestimate®
$345/sqft
$3,083 Estimated rent
Home value
$513,300
$462,000 - $575,000
$3,083/mo
Zestimate® history
Owner options
List your home for rent
$3,083/mo
Rent Zestimate®
Find your next renter with Zillow Rental Manager. Plus, with online applications, you can quickly screen prospective tenants – for free.
$3,083/mo
Rent Zestimate®
Refinance and save
$3,452/mo
Est. payment
Refinancing to a lower rate could help reduce your monthly payments and save thousands over the life of the loan.
$3,452/mo
Est. payment
Explore your selling options
Work with a Zillow partner agent
Leverage their expertise and Zillow's premium Showcase listings to get your home seen by more buyers.
Get startedList with your own agent
Get your home in front of millions of buyers by listing it on Zillow.
Learn how to do itSell it yourself
Take full control of how buyers see your home on Zillow by listing For Sale by Owner (FSBO).
List your homeWhat's special
Gas stove-style fireplaceStone-faced wet barVersatile bonus roomFinished basementEn-suite bathGenerous primary suiteLarge outdoor pet enclosure
Zillow last checked:
Listing updated:
Listed by:
Caroline Touhy 847-489-0094,
Compass
Bought with:
Sarah Leonard, E-PRO
Legacy Properties, A Sarah Leonard Company, LLC
June Kim
Legacy Properties, A Sarah Leonard Company, LLC
Source: MRED as distributed by MLS GRID,MLS#: 12366109
Facts & features
Interior
Bedrooms & bathrooms
- Bedrooms: 3
- Bathrooms: 3
- Full bathrooms: 3
Rooms
- Room types: Office
Primary bedroom
- Features: Flooring (Carpet), Window Treatments (Blinds), Bathroom (Full, Whirlpool)
- Level: Main
- Area: 169 Square Feet
- Dimensions: 13X13
Bedroom 2
- Features: Flooring (Carpet), Window Treatments (Blinds)
- Level: Main
- Area: 130 Square Feet
- Dimensions: 13X10
Bedroom 3
- Features: Flooring (Carpet), Window Treatments (Blinds)
- Level: Main
- Area: 100 Square Feet
- Dimensions: 10X10
Bar entertainment
- Features: Flooring (Vinyl)
- Level: Basement
- Area: 112 Square Feet
- Dimensions: 14X8
Dining room
- Features: Flooring (Hardwood), Window Treatments (Blinds)
- Level: Main
- Area: 140 Square Feet
- Dimensions: 14X10
Family room
- Features: Flooring (Carpet)
- Level: Basement
- Area: 665 Square Feet
- Dimensions: 35X19
Kitchen
- Features: Kitchen (Granite Counters), Flooring (Hardwood), Window Treatments (Blinds)
- Level: Main
- Area: 121 Square Feet
- Dimensions: 11X11
Living room
- Features: Flooring (Hardwood), Window Treatments (Blinds)
- Level: Main
- Area: 304 Square Feet
- Dimensions: 19X16
Office
- Features: Flooring (Carpet)
- Level: Basement
- Area: 195 Square Feet
- Dimensions: 13X15
Heating
- Natural Gas, Forced Air
Cooling
- Central Air
Appliances
- Included: Microwave, Dishwasher, Refrigerator, Washer, Dryer, Stainless Steel Appliance(s), Wine Refrigerator, Water Purifier, Water Purifier Owned, Water Softener, Water Softener Owned, Gas Water Heater
Features
- Cathedral Ceiling(s), Wet Bar, 1st Floor Bedroom, 1st Floor Full Bath, Open Floorplan, Granite Counters
- Flooring: Hardwood
- Windows: Skylight(s)
- Basement: Finished,Full
- Number of fireplaces: 1
- Fireplace features: Gas Log, Heatilator, Free Standing, Stubbed in Gas Line, Basement
Interior area
- Total structure area: 2,800
- Total interior livable area: 1,400 sqft
Property
Parking
- Total spaces: 3
- Parking features: Asphalt, Garage Door Opener, Heated Garage, On Site, Garage Owned, Detached, Garage
- Garage spaces: 3
- Has uncovered spaces: Yes
Accessibility
- Accessibility features: No Disability Access
Features
- Stories: 1
- Patio & porch: Deck, Porch
Lot
- Size: 0.69 Acres
- Dimensions: 100X300X100X300
- Features: Landscaped, Mature Trees
Details
- Parcel number: 02111010110000
- Special conditions: None
- Other equipment: Water-Softener Owned, Ceiling Fan(s), Sump Pump
Construction
Type & style
- Home type: SingleFamily
- Architectural style: Ranch
- Property subtype: Single Family Residence
Materials
- Vinyl Siding
- Foundation: Concrete Perimeter
- Roof: Asphalt
Condition
- New construction: No
- Year built: 1997
Utilities & green energy
- Electric: Circuit Breakers, 200+ Amp Service
- Sewer: Public Sewer
- Water: Well
Community & HOA
Community
- Features: Park, Pool, Street Lights, Street Paved
- Security: Carbon Monoxide Detector(s)
HOA
- Services included: None
Location
- Region: Palatine
Financial & listing details
- Price per square foot: $345/sqft
- Tax assessed value: $319,900
- Annual tax amount: $8,489
- Date on market: 5/16/2025
- Listing terms: Conventional
- Ownership: Fee Simple
Price history
| Date | Event | Price |
|---|---|---|
| 6/25/2025 | Sold | $482,500+4.9%$345/sqft |
Source:  MRED as distributed by MLS GRID #12366109 Report a problem MRED as distributed by MLS GRID #12366109 Report a problem | ||
| 5/17/2025 | Contingent | $459,900$329/sqft |
Source: MRED as distributed by MLS GRID #12366109 Report a problem | ||
| 5/16/2025 | Listed for sale | $459,900$329/sqft |
Source: MRED as distributed by MLS GRID #12366109 Report a problem | ||
Public tax history
| Year | Property taxes | Tax assessment |
|---|---|---|
| 2024 | $8,945 +5.4% | $31,990 |
| 2023 | $8,489 +3.7% | $31,990 |
| 2022 | $8,183 +18.9% | $31,990 +30.5% |
| 2021 | $6,881 +0.4% | $24,519 |
| 2020 | $6,852 -0.7% | $24,519 -10.8% |
| 2019 | $6,900 -12.9% | $27,488 -5% |
| 2018 | $7,924 +1.7% | $28,934 |
| 2017 | $7,793 +4% | $28,934 |
| 2016 | $7,496 -4.7% | $28,934 +2.5% |
| 2015 | $7,864 +1% | $28,219 |
| 2014 | $7,785 +2.9% | $28,219 |
| 2013 | $7,568 +4.3% | $28,219 -9.9% |
| 2012 | $7,254 +9.1% | $31,335 |
| 2011 | $6,652 +4% | $31,335 |
| 2010 | $6,394 -1.8% | $31,335 -8.4% |
| 2009 | $6,510 +15% | $34,192 -5% |
| 2008 | $5,663 +14.1% | $35,991 |
| 2007 | $4,964 +21.8% | $35,991 +38.5% |
| 2006 | $4,075 -1.5% | $25,988 |
| 2005 | $4,134 +6.3% | $25,988 |
| 2004 | $3,891 +8.8% | $25,988 +60.7% |
| 2003 | $3,576 +3.3% | $16,167 |
| 2002 | $3,462 -2.4% | $16,167 -26.9% |
| 2001 | $3,548 +1.6% | $22,109 +25.1% |
| 2000 | $3,493 +41.7% | $17,674 |
| 1999 | $2,465 | $17,674 |
Find assessor info on the county website
Neighborhood: 60067
Nearby homes
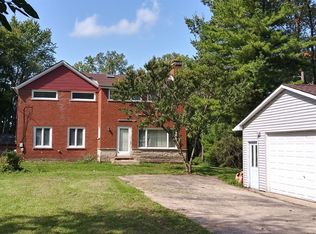
- $471,1003 bd3 ba2.1k sqft1530 N Elm St, Palatine, IL 60067Off Market
- $2,186,300-- bd-- ba-- sqft201 E Dundee Rd, Palatine, IL 60074Off Market
- $689,6004 bd3 ba2.8k sqft195 E Dundee Rd, Palatine, IL 60074Off Market
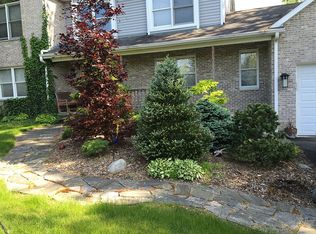
- $491,2003 bd2 ba1.3k sqft1520 N Elm St, Palatine, IL 60067Off Market
- $195,000-- bd-- ba-- sqft1520 N Elm St, Palatine, IL 60067Off Market
- $336,700-- bd1 ba1.6k sqft1501 N Oak St, Palatine, IL 60067Off Market
- $96,2500.402 Acres197 E Dundee Rd, Palatine, IL 60074Off Market
- $96,2500.402 Acres197 E Dundee Rd, Palatine, IL 60074Off Market
Nearby schools
GreatSchools rating
- 6/10Lincoln Elementary SchoolGrades: PK-5Distance: 0.5 mi
- 5/10Walter R Sundling Jr High SchoolGrades: 6-8Distance: 0.9 mi
- 8/10Palatine High SchoolGrades: 9-12Distance: 0.9 mi
Schools provided by the listing agent
- Elementary: Lincoln Elementary School
- Middle: Walter R Sundling Middle School
- High: Palatine High School
- District: 15
Source: MRED as distributed by MLS GRID. This data may not be complete. We recommend contacting the local school district to confirm school assignments for this home.
Get a cash offer in 3 minutes
Find out how much your home could sell for in as little as 3 minutes with a no-obligation cash offer.
Estimated market value
$513,300
Get a cash offer in 3 minutes
Find out how much your home could sell for in as little as 3 minutes with a no-obligation cash offer.
Estimated market value
$513,300
- Illinois
- Cook County
- Palatine
- 60067
- 1536 N Elm St
Nearby cities
Nearby zip codes
Other Palatine Topics
