Welcome to 1536 N Keim Street. Located in Lower Pottsgrove Township this adorable cape cod sits on .41 acres and is a part of Pottsgrove School District. As you enter you are greeted by your family room. You will immediately notice the hardwood flooring expanding through most of the first floor. To the right is your kitchen area, just enough space for all your cooking necessities. Off of the kitchen area is the formal dining room and comes with hardwood flooring and a convenient coat closet. To the right is your full bathroom and first floor guest bedroom, equipped with a closet and carpeting, convenient for your first floor bedroom needs . Upstairs is one large primary bedroom that can be used as the master bedroom. There is plenty of storage and closet/office space for you to adapt to your needs. Heading down to the basement you will notice this partially finished space just needs a little T.L.C. to add your own final touches. Here is a large room, perfect for entertaining, a bar, a half bath, as well as, nearby laundry and a storage room! Off the main floor the breezeway was enclosed and is currently used as a work space, but could be modified to a variety of options. This room has a back door leading down to your covered back porch, great for patio furniture of your choice, and opens up to your tree-lined level backyard. Additionally, parking is never an issue with your spacious driveway, side space for parking a boat, trailer, etc. and attached garage! Don’t miss out and schedule your tour today!
Sold for $288,500
$288,500
1536 N Keim St, Pottstown, PA 19464
2beds
1,375sqft
Single Family Residence
Built in 1954
0.41 Acres Lot
$341,700 Zestimate®
$210/sqft
$2,102 Estimated rent
Home value
$341,700
$325,000 - $359,000
$2,102/mo
Zestimate® history
Owner options
List your home for rent
$2,102/mo
Rent Zestimate®
Find your next renter with Zillow Rental Manager. Plus, with online applications, you can quickly screen prospective tenants – for free.
$2,102/mo
Rent Zestimate®
Refinance and save
$1,881/mo
Est. payment
Refinancing to a lower rate could help reduce your monthly payments and save thousands over the life of the loan.
$1,881/mo
Est. payment
Explore your selling options
Work with a Zillow partner agent
Leverage their expertise and Zillow's premium Showcase listings to get your home seen by more buyers.
Get startedList with your own agent
Get your home in front of millions of buyers by listing it on Zillow.
Learn how to do itSell it yourself
Take full control of how buyers see your home on Zillow by listing For Sale by Owner (FSBO).
List your homeWhat's special
Lower pottsgrove townshipHalf bathSpacious drivewayHardwood flooringLarge roomPatio furnitureFormal dining room
Zillow last checked:
Listing updated:
Listed by:
Terris Musser 610-960-3626,
Compass RE,
Listing Team: Terry Musser Team, Co-Listing Team: Terry Musser Team,Co-Listing Agent: Kelli M Musser 484-949-1719,
Compass RE
Bought with:
Jackie McLaughlin, RSR003396
Keller Williams Philadelphia
Source: Bright MLS,MLS#: PAMC2077738
Facts & features
Interior
Bedrooms & bathrooms
- Bedrooms: 2
- Bathrooms: 2
- Full bathrooms: 1
- 1/2 bathrooms: 1
- Main level bathrooms: 1
- Main level bedrooms: 1
Basement
- Area: 0
Heating
- Hot Water, Oil
Cooling
- Window Unit(s)
Appliances
- Included: Water Heater
Features
- Basement: Partially Finished
- Has fireplace: No
Interior area
- Total structure area: 1,375
- Total interior livable area: 1,375 sqft
- Finished area above ground: 1,375
Property
Parking
- Total spaces: 1
- Parking features: Garage Faces Side, Attached
- Attached garage spaces: 1
Accessibility
- Accessibility features: 2+ Access Exits
Features
- Levels: One
- Stories: 1
- Pool features: None
Lot
- Size: 0.41 Acres
- Dimensions: 90.00 x 0.00
Details
- Additional structures: Above Grade, Below Grade
- Parcel number: 420002212005
- Zoning: 1101 RES
- Special conditions: Standard
Construction
Type & style
- Home type: SingleFamily
- Architectural style: Cape Cod
- Property subtype: Single Family Residence
Materials
- Stucco
- Foundation: Block
Condition
- New construction: No
- Year built: 1954
Utilities & green energy
- Sewer: Public Sewer
- Water: Well
Community & HOA
Community
- Subdivision: Faircrest Estates
HOA
- Has HOA: No
Location
- Region: Pottstown
- Municipality: LOWER POTTSGROVE TWP
Financial & listing details
- Price per square foot: $210/sqft
- Tax assessed value: $91,840
- Annual tax amount: $4,374
- Date on market: 8/10/2023
- Listing agreement: Exclusive Right To Sell
- Ownership: Fee Simple
Price history
| Date | Event | Price |
|---|---|---|
| 9/25/2023 | Sold | $288,500+4.9%$210/sqft |
Source:  Bright MLS #PAMC2077738 Report a problem Bright MLS #PAMC2077738 Report a problem | ||
| 9/17/2023 | Pending sale | $275,000$200/sqft |
Source: Bright MLS #PAMC2077738 Report a problem | ||
| 8/15/2023 | Contingent | $275,000$200/sqft |
Source: Bright MLS #PAMC2077738 Report a problem | ||
| 8/10/2023 | Listed for sale | $275,000+73%$200/sqft |
Source: Bright MLS #PAMC2077738 Report a problem | ||
| 3/2/2017 | Sold | $159,000-0.6%$116/sqft |
Source: Public Record Report a problem | ||
| 1/6/2017 | Price change | $159,900-3%$116/sqft |
Source: RE/MAX Achievers-Collegeville #6888617 Report a problem | ||
| 11/10/2016 | Listed for sale | $164,900+17.8%$120/sqft |
Source: RE/MAX Achievers-Collegeville #6888617 Report a problem | ||
| 12/1/2010 | Sold | $140,000-9%$102/sqft |
Source: Public Record Report a problem | ||
| 7/31/2010 | Listed for sale | $153,900-12%$112/sqft |
Source: NCI Report a problem | ||
| 5/14/2010 | Listing removed | $174,900$127/sqft |
Source: Carp-Banik and Mathew, LLC. #5605825 Report a problem | ||
| 4/16/2009 | Listed for sale | $174,900+71.5%$127/sqft |
Source: Listhub #5509285 Report a problem | ||
| 9/11/2001 | Sold | $102,000$74/sqft |
Source: Public Record Report a problem | ||
Public tax history
| Year | Property taxes | Tax assessment |
|---|---|---|
| 2025 | $4,614 +3.4% | $91,840 |
| 2024 | $4,464 | $91,840 |
| 2023 | $4,464 +3.6% | $91,840 |
| 2022 | $4,309 +2% | $91,840 |
| 2021 | $4,224 +0.4% | $91,840 |
| 2020 | $4,208 +1.1% | $91,840 |
| 2019 | $4,163 +0.6% | $91,840 |
| 2018 | $4,140 +1.2% | $91,840 |
| 2017 | $4,091 +1.1% | $91,840 |
| 2016 | $4,045 +1.2% | $91,840 |
| 2015 | $3,997 +1.8% | $91,840 |
| 2014 | $3,926 +2.1% | $91,840 |
| 2013 | $3,844 +3.2% | $91,840 |
| 2012 | $3,725 +3.9% | $91,840 |
| 2011 | $3,585 +3.9% | $91,840 |
| 2010 | $3,451 +3.9% | $91,840 |
| 2009 | $3,323 +3.4% | $91,840 |
| 2008 | $3,214 +3.9% | -- |
| 2007 | $3,093 +4.1% | -- |
| 2006 | $2,971 +3.7% | -- |
| 2005 | $2,865 +5.8% | -- |
| 2004 | $2,708 +2.2% | -- |
| 2003 | $2,651 +13.3% | -- |
| 2002 | $2,340 +2% | -- |
| 2000 | $2,295 | -- |
| 1999 | $2,295 | -- |
Find assessor info on the county website
Neighborhood: Pottsgrove
Nearby homes
- $500-- bd-- ba-- sqft15-231 North St, Pottstown, PA 19464Off Market
- $289,6003 bd1 ba1k sqft1546 N Keim St, Pottstown, PA 19464Off Market
- $378,4003 bd2 ba1.8k sqft1518 N Keim St, Pottstown, PA 19464Off Market
- $326,1003 bd2 ba1.1k sqft1533 Hilltop Rd, Pottstown, PA 19464Off Market
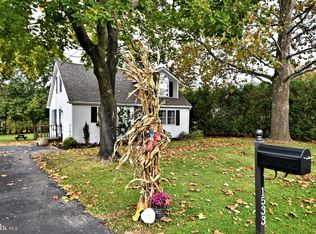
- $457,7004 bd4 ba3.4k sqft1539 Hilltop Rd, Pottstown, PA 19464Off Market
- $360,9004 bd2 ba1.8k sqft1512 N Keim St, Pottstown, PA 19464Off Market
- $337,3003 bd1 ba1.4k sqft1521 Hilltop Rd, Pottstown, PA 19464Off Market
- $315,8003 bd1 ba1.1k sqft1531 N Keim St, Pottstown, PA 19464Off Market
Nearby schools
GreatSchools rating
- 5/10Lower Pottsgrove El SchoolGrades: 3-5Distance: 0.2 mi
- 5/10Pottsgrove Middle SchoolGrades: 6-8Distance: 1.5 mi
- 7/10Pottsgrove Senior High SchoolGrades: 9-12Distance: 0.7 mi
Schools provided by the listing agent
- District: Pottsgrove
Source: Bright MLS. This data may not be complete. We recommend contacting the local school district to confirm school assignments for this home.
Get a cash offer in 3 minutes
Find out how much your home could sell for in as little as 3 minutes with a no-obligation cash offer.
Estimated market value
$341,700
Get a cash offer in 3 minutes
Find out how much your home could sell for in as little as 3 minutes with a no-obligation cash offer.
Estimated market value
$341,700
- Pennsylvania
- Montgomery County
- Pottstown
- 19464
- Pottsgrove
- 1536 N Keim St
Nearby cities
Nearby neighborhoods
Nearby zip codes
Other Pottstown Topics
