Skip main navigation
Sold for $865,000
  • $865,000

    1536 Newport Street, Denver, CO 80220

    4beds
    2,284sqft
    Single Family Residence
    Built in 1938
    6,500 Square Feet Lot
    $821,000 Zestimate®
    $379/sqft
    $2,985 Estimated rent

    Home value

    $821,000

    $764,000 - $887,000

    $2,985/mo

    Zestimate® history
    Loading
    Loading...

    Owner options

    List your home for rent

    $2,985/mo

    Rent Zestimate®

    Find your next renter with Zillow Rental Manager. Plus, with online applications, you can quickly screen prospective tenants – for free.

    Learn more

    $2,985/mo

    Rent Zestimate®

    Refinance and save

    $4,947/mo

    Est. payment

    Refinancing to a lower rate could help reduce your monthly payments and save thousands over the life of the loan.

    See today's rates

    $4,947/mo

    Est. payment

    Explore your selling options

    Work with a Zillow partner agent

    Leverage their expertise and Zillow's premium Showcase listings to get your home seen by more buyers.

    Get started

    List with your own agent

    Get your home in front of millions of buyers by listing it on Zillow.

    Learn how to do it

    Sell it yourself

    Take full control of how buyers see your home on Zillow by listing For Sale by Owner (FSBO).

    List your home

    What's special

    Tiled fireplaceEstablished lilac treesPrivate paver patioGated drivewayWaterfall shower headBrand new tile floorsNew vanity
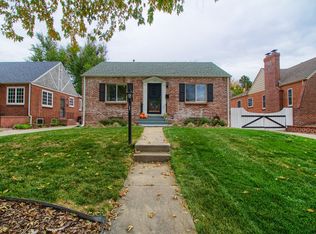
    This charming 1938 bungalow seamlessly blends classic character with modern updates. Offering 4 bedrooms, 2 bathrooms, this home features plenty of natural light from a large bay window, original wood floors as well as arched doorways. The bright and inviting living room features high curved ceilings and a beautiful wooden mantle and tiled fireplace. The fully renovated designer kitchen boasts new Siteline cabinetry, gorgeous quartzite countertops, a new fridge, disposal, sink, recessed lighting, and brand new tile floors. Bluetooth speakers enhance the ambiance both indoors and in the spacious backyard, ideal for gardening and entertaining with string lights, landscape lighting, and a private paver patio surrounded by established lilac trees. The main-level bathroom has been fully remodeled with a deep soaker tub, waterfall shower head, and new vanity. Other updates include a new bathroom vanity downstairs, fresh paint throughout, updated lighting fixtures, a gated driveway with remote, fruit-producing peach and apple trees, new laundry sink, a house humidifier, PEX piping, whole-house water filtration and active Radon Mitigation system. Walking distance to restaurants on Oneida Park, this home is the perfect blend of vintage charm and contemporary convenience with quick access to several main Denver arteries such as Montview, Monaco and Quebec Street!

    Zillow last checked:

    Listing updated:

    Listed by:

    Corrine Lopez 720-668-6633,

    Colorado Flat Fee Realty Inc

    Bought with:

    Stephanie Morrison, 100082270

    My Denver Real Estate

    Source: REcolorado as distributed by MLS GRID,MLS#: 9420906MLS Logo

    Facts & features

    Interior

    Bedrooms & bathrooms
    • Bedrooms: 4
    • Bathrooms: 2
    • Full bathrooms: 1
    • 3/4 bathrooms: 1
    • Main level bathrooms: 1
    • Main level bedrooms: 2
    Primary bedroom
    • Description: Spacious
    • Level: Main
    Bedroom
    • Level: Main
    Bedroom
    • Description: Non-Conforming, Closet
    • Level: Basement
    Bedroom
    • Description: Non-Conforming, Closet
    • Level: Basement
    Bathroom
    • Description: Updated, New Stylish Swinging Glass Shower Door
    • Level: Main
    Bathroom
    • Level: Basement
    Dining room
    • Description: Formal
    • Level: Main
    Family room
    • Description: Tons Of Natural Light, Fireplace, Warm And Cozy
    • Level: Basement
    Kitchen
    • Description: Updated With New Siteline Cabinetry, Quartzite Counters, Functional Layout, Built-In Seating Area, Tile Floors
    • Level: Main
    Laundry
    • Description: Washer And Dryer Included
    • Level: Basement
    Living room
    • Description: Gorgeous Wood Floors, Picturesque Front Window, Fireplace
    • Level: Main
    Heating
    • Forced Air
    Cooling
    • Evaporative Cooling
    Appliances
    • Included: Dishwasher, Disposal, Dryer, Humidifier, Microwave, Range, Refrigerator, Washer
    Features
    • Audio/Video Controls, Built-in Features, Ceiling Fan(s), Eat-in Kitchen, Entrance Foyer, High Speed Internet, Quartz Counters, Radon Mitigation System
    • Flooring: Carpet, Tile, Vinyl, Wood
    • Windows: Bay Window(s), Window Coverings
    • Basement: Bath/Stubbed,Full,Interior Entry
    • Number of fireplaces: 2
    • Fireplace features: Family Room, Living Room
    • Common walls with other units/homes: No Common Walls
    Interior area
    • Total structure area: 2,284
    • Total interior livable area: 2,284 sqft
    • Finished area above ground: 1,142
    • Finished area below ground: 1,028

    Property

    Parking
    • Total spaces: 2
    • Parking features: Concrete
    • Garage spaces: 2
    Features
    • Levels: One
    • Stories: 1
    • Patio & porch: Patio
    • Exterior features: Lighting, Private Yard
    • Fencing: Partial
    Lot
    • Size: 6,500 Square Feet
    • Features: Landscaped, Level, Near Public Transit, Sprinklers In Front, Sprinklers In Rear
    Details
    • Parcel number: 132438004
    • Zoning: E-SU-DX
    • Special conditions: Standard

    Construction

    Type & style
    • Home type: SingleFamily
    • Architectural style: Tudor
    • Property subtype: Single Family Residence
    Materials
    • Brick
    • Roof: Composition
    Condition
    • Year built: 1938

    Utilities & green energy

    • Sewer: Public Sewer
    • Water: Public
    • Utilities for property: Cable Available, Electricity Connected, Natural Gas Available, Natural Gas Connected, Phone Available

    Community & HOA

    Community
    • Security: Carbon Monoxide Detector(s), Radon Detector, Security System, Smart Cameras, Smoke Detector(s)
    • Subdivision: Park Hill
    HOA
    • Has HOA: No
    Location
    • Region: Denver

    Financial & listing details

    • Price per square foot: $379/sqft
    • Tax assessed value: $844,300
    • Annual tax amount: $4,097
    • Date on market: 2/11/2025
    • Listing terms: Cash,Conventional,Jumbo,VA Loan
    • Exclusions: All Furniture/Rugs shower Curtain window Drapes In All Bedrooms hanging Artwork gold Mirror In Upstairs Living Room greenhouse  pillows On Kitchen Bench Seat tonal In Downstairs Basement
    • Ownership: Individual
    • Electric utility on property: Yes
    • Road surface type: Paved

    Price history

    DateEventPrice
    3/10/2025Sold$865,000-1.1%$379/sqft
    Source: REcolorado as distributed by MLS GRID #9420906 Report a problem
    2/17/2025Pending sale$875,000$383/sqft
    Source: REcolorado as distributed by MLS GRID #9420906 Report a problem
    2/11/2025Listed for sale$875,000+7.4%$383/sqft
    Source: REcolorado as distributed by MLS GRID #9420906 Report a problem
    6/28/2022Sold$815,000+59.8%$357/sqft
    Source: Public Record Report a problem
    12/14/2016Sold$510,000-1.9%$223/sqft
    Source: Public Record Report a problem
    11/2/2016Pending sale$520,000$228/sqft
    Source: Coldwell Banker Residential Brokerage - Devonshire Cherry Creek #7290190 Report a problem
    10/26/2016Price change$520,000-1.9%$228/sqft
    Source: Coldwell Banker Residential Brokerage - Devonshire Cherry Creek #7290190 Report a problem
    10/14/2016Listed for sale$530,000+112%$232/sqft
    Source: Coldwell Banker Residential Brokerage - Devonshire Cherry Creek #7290190 Report a problem
    1/20/2011Sold$250,000-5.7%$109/sqft
    Source: Public Record Report a problem
    9/13/2010Price change$265,000-8.3%$116/sqft
    Source: RE/MAX Alliance #928263 Report a problem
    8/27/2010Listed for sale$289,000+16.3%$127/sqft
    Source: Investorloft.com #922483 Report a problem
    5/6/2003Sold$248,400$109/sqft
    Source: Public Record Report a problem

    Public tax history

    YearProperty taxesTax assessment
    2024$4,097 +17%$52,880 -5.7%
    2023$3,503 +3.6%$56,100 +27.4%
    2022$3,382 +8.1%$44,050 -2.8%
    2021$3,129 +2.9%$45,320 +7.5%
    2020$3,041 +28.2%$42,170 -0.7%
    2019$2,372 $42,465 +38.5%
    2018$2,372 +0.3%$30,660
    2017$2,365 +10.9%$30,660 +12.3%
    2016$2,133 +19.2%$27,300
    2015$1,789 0%$27,300 +26.7%
    2014$1,790 -4.2%$21,540
    2013$1,869 +17.9%$21,540 -3.1%
    2012$1,585 +3.9%$22,230 +0.9%
    2011$1,526 +2.2%$22,030 -3.9%
    2010$1,493 -5.4%$22,920
    2009$1,578 -0.2%$22,920 -3%
    2008$1,581 +11.6%$23,630
    2007$1,417 +1.1%$23,630 +11.7%
    2006$1,401 -0.3%$21,160
    2005$1,405 +1.3%$21,160 -5.6%
    2003$1,387 +1.9%$22,410 -3.3%
    2002$1,361 $23,170 +32.6%
    2001-- $17,470
    Find assessor info on the county website

    Neighborhood: South Park Hill

    Nearby schools

    GreatSchools rating
    Schools provided by the listing agent
    • Elementary: Park Hill
    • Middle: Denver Discovery
    • High: Northfield
    • District: Denver 1

    Source: REcolorado as distributed by MLS GRID. This data may not be complete. We recommend contacting the local school district to confirm school assignments for this home.

    Get a cash offer in 3 minutes
    Find out how much your home could sell for in as little as 3 minutes with a no-obligation cash offer.
    Estimated market value
    $821,000
    Get a cash offer in 3 minutes
    Find out how much your home could sell for in as little as 3 minutes with a no-obligation cash offer.
    Estimated market value
    $821,000